
il
Su progetto|
Rivendita
Planimetrie
Mappa


8


350 Riverside Crescent, Riverside Crescent, Sobha Hartland 2, Dubai
1 camera
1 bagno
527 ft²
Appartamento a Sobha Hartland 2,Riverside Crescent,350 Riverside Crescent, 1 camera da letto, 1092500 AED - 15807878
Discover an exceptional 1 bedroom apartment for sale at 350 Riverside Crescent.
This semi-furnished apartment spans 527 sq ft and offers a perfect blend of comfort and convenience.
Enjoy a range of amenities including a shared pool, gym, and spa, creating a resort-like living experience. The property features a balcony, central AC, and built-in wardrobes, ensuring both style and functionality.
Residents can take advantage of the children's play area, barbecue area, and covered parking.
The apartment comes with modern kitchen appliances and a welcoming lobby, making it an ideal home for singles or couples seeking a well-appointed living space.
With its thoughtful design and comprehensive amenities, this apartment provides an attractive opportunity for those looking to invest in a comfortable and convenient home.
This semi-furnished apartment spans 527 sq ft and offers a perfect blend of comfort and convenience.
Enjoy a range of amenities including a shared pool, gym, and spa, creating a resort-like living experience. The property features a balcony, central AC, and built-in wardrobes, ensuring both style and functionality.
Residents can take advantage of the children's play area, barbecue area, and covered parking.
The apartment comes with modern kitchen appliances and a welcoming lobby, making it an ideal home for singles or couples seeking a well-appointed living space.
With its thoughtful design and comprehensive amenities, this apartment provides an attractive opportunity for those looking to invest in a comfortable and convenient home.
Informazioni sulla proprietà
- TipoAppartamento
- FinalitàIn Vendita
- N. di riferimentoBayut - 350_Riverside
- CompletamentoSu progetto
- ArredamentoNon arredato
- TruCheck™ su12 ottobre 2026
- Aggiunto il13 luglio 2026
- Data di consegnaQ4 2027
Informazioni convalidate

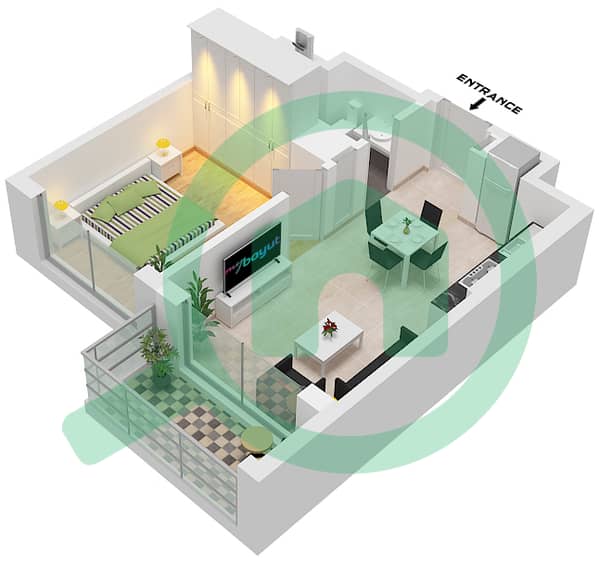
Planimetrie
3D Live
Immagine 3D
Immagine 2D
- A / XX04 Floor 07,08,10-13,15-18,22-27,30-32,36-38,40,41,43-46,50-55,57,58,60,61

Mutuo
Calcola e visualizza il mutuo mensile per questo appartamento
Informazioni sull'edificio
Caratteristiche / Servizi
Cucina condivisa
Piscina
Hall dell'edificio
Palestra
+ altri 3 servizi
Informazioni sul progetto
Transazioni di proprietà simili


