
il
Su progetto|
Rivendita
Planimetrie
Mappa


10


Pagamento stimato AED 13,2K/mese
Ottieni la pre-approvazione
Sobha One Tower B, Sobha One, Sobha Hartland, Dubai
2 camere
3 bagni
1869 ft²
Appartamento a Sobha Hartland,Sobha One,Sobha One Tower B, 2 camere da letto, 3200000 AED - 15772320
Presenting a stylish 2-bedroom apartment in Sobha One, Tower B, Sobha Hartland. Situated on a high floor, the property offers planned views of the golf course, creek and Dubai skyline. Featuring floor-to-ceiling windows, elegant neutral finishes and an open-plan living and dining area, it delivers modern comfort within a premium community with excellent amenities.
Property Features :
Additional Property Highlights:
Located in the wider Sobha Hartland community, this apartment benefits from a waterfront and green setting with canals, landscaped spaces and city views. The area offers convenient access to schools, shopping destinations, fitness centres and healthcare facilities. Proximity to major roads and planned public transport options supports practical daily commuting across Dubai.
For further details or to arrange a viewing, please contact Two Continents Real Estate your trusted partner in Dubai Real Estate.
Property Features :
- 2 Bedrooms
- 2 Bathrooms
- Spacious layout
- High‑floor unit
- Furnished interior
- Floor‑to‑ceiling windows
- Balcony or terrace
- Creek and golf course views
- Skyline and marina views
- Swimming pool
- Gym or health club
Additional Property Highlights:
- Kids play area
- Lawn and garden zones
- Barbecue and dining areas
- Themed courtyards
- Private sky courts and terraces
- Nearby hospitals and clinics
- On‑site retail outlets
- Covered parking
- High‑speed elevators
- Pet‑friendly community
- Access to Ras Al Khor Road
- Short drive to Downtown Dubai
Located in the wider Sobha Hartland community, this apartment benefits from a waterfront and green setting with canals, landscaped spaces and city views. The area offers convenient access to schools, shopping destinations, fitness centres and healthcare facilities. Proximity to major roads and planned public transport options supports practical daily commuting across Dubai.
For further details or to arrange a viewing, please contact Two Continents Real Estate your trusted partner in Dubai Real Estate.
Informazioni sulla proprietà
- TipoAppartamento
- FinalitàIn Vendita
- N. di riferimentoBayut - 101605-vWTZqJ
- CompletamentoSu progetto
- ArredamentoAmmobiliato
- TruCheck™ su20 ottobre 2026
- Aggiunto il6 novembre 2026
- Data di consegnaQ1 2027
Informazioni convalidate

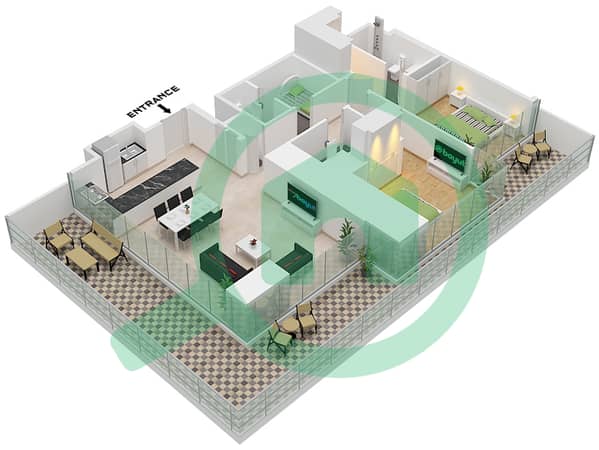
Planimetrie
3D Live
Immagine 3D
Immagine 2D
- Type J Unit 7 Floor 12,24,36

Mutuo
Calcola e visualizza il mutuo mensile per questo appartamento
Informazioni sull'edificio
Caratteristiche / Servizi
Arredato
Balcone o terrazza
Posti auto: 1
Piscina
+ altri 16 servizi
Informazioni sul progetto
Transazioni di proprietà simili


