
Planimetrie
Mappa


26


Appartamento a Al Furjan,Equiti Home,Equiti Home A, 3 camere da letto, 180000 AED - 15541915
This 3-bedroom apartment in Equiti Home A in Al Furjan is available for rent and offers a practical layout for family living. The home features an open-plan living and dining area with integrated kitchen, multiple bathrooms, and bright bedrooms with built-in wardrobes and large windows. Neutral finishes and glossy tiled flooring provide a clean base for personal furnishing and design.
4 CHEQUES
Key Features:
Features:
Al Furjan is a family-oriented community in Dubai with a mix of villas, townhouses, and apartments. The area offers convenient access to Sheikh Mohammed Bin Zayed Road and nearby districts such as Jebel Ali Village and Discovery Gardens, as well as Al Furjan Metro Station for public transport. Residents benefit from parks, cycle tracks, community centres, and a range of retail, dining, fitness, and education options within short driving distance, supporting a practical residential lifestyle.
4 CHEQUES
Key Features:
- 3 Bedrooms
- 5 Bathrooms
- Open-plan kitchen
- Balcony
- Maids room
- Built-in wardrobes
- Road and community view
- Shared swimming pool
- Shared gym
- CCTV security
Features:
- Lobby in building
- Reception/waiting area
- Security staff
- Balcony/terrace
- Community view
- Road street view
- Downtown city view
- Swimming pool
- Gym or health club
Al Furjan is a family-oriented community in Dubai with a mix of villas, townhouses, and apartments. The area offers convenient access to Sheikh Mohammed Bin Zayed Road and nearby districts such as Jebel Ali Village and Discovery Gardens, as well as Al Furjan Metro Station for public transport. Residents benefit from parks, cycle tracks, community centres, and a range of retail, dining, fitness, and education options within short driving distance, supporting a practical residential lifestyle.
Informazioni sulla proprietà
- TipoAppartamento
- FinalitàIn Affitto
- N. di riferimentoBayut - 103988-GMZnU3
- ArredamentoNon arredato
- Aggiunto il19 giugno 2026
Informazioni convalidate

Planimetrie
3D Live
Immagine 3D
Immagine 2D
- Type Typical Unit 4-7,11-14 Floor 9 Lower
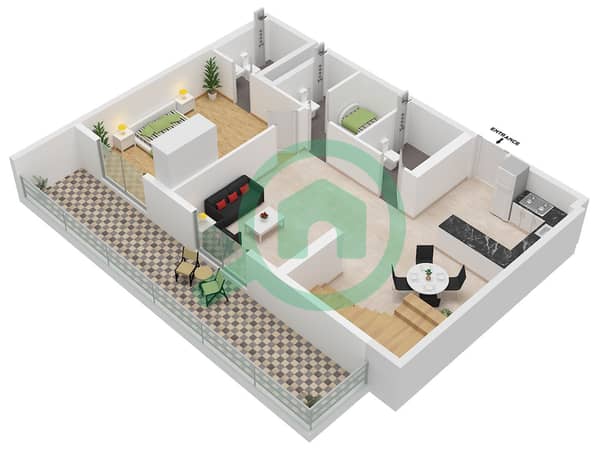
- Type Typical Unit 4-7,11-14 Floor 10 Upper
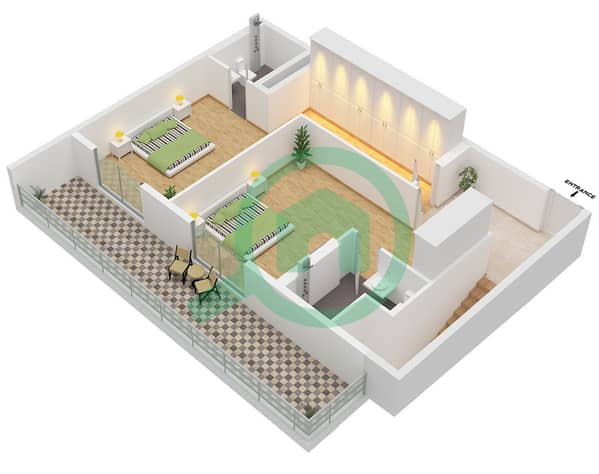


Informazioni sull'edificio
Caratteristiche / Servizi
Balcone o terrazza
Camera della domestica
Piscina
Flooring
+ altri 8 servizi
Transazioni di proprietà simili


