
il
Su progetto|
Vendita iniziale
Planimetrie
Mappa


10


Binghatti Luxuria, JVT District 4, Jumeirah Village Triangle (JVT), Dubai
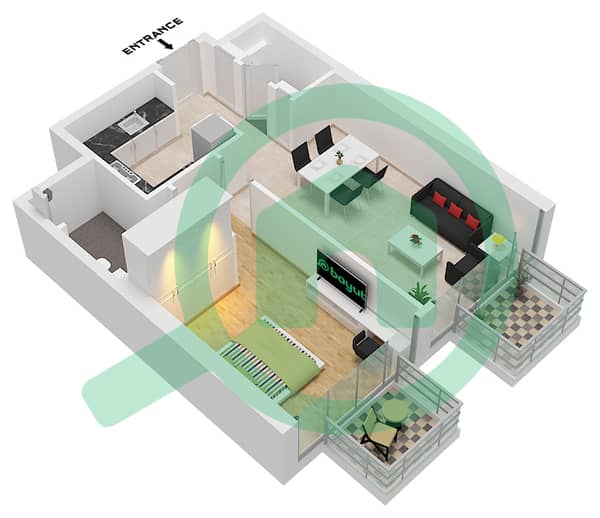
1 camera
2 bagni
651 ft²
Appartamento a Jumeirah Village Triangle (JVT),JVT District 4,Binghatti Luxuria, 1 camera da letto, 1193799 AED - 15529117
This 1-bedroom apartment for sale in Binghatti Luxuria at Jumeirah Village Triangle (JVT) offers a practical layout in a modern residential tower. Located in JVT District 4, the apartment includes an open-plan living area, one bedroom and two bathrooms. Large windows make the most of the surrounding skyline, downtown city and marina views, creating a bright interior suited to everyday living.
Key Features:
Additional Features:
Located in Jumeirah Village Triangle, this apartment benefits from a calm, family-friendly setting with multiple parks, walking paths and community facilities. The area sits between Mohammed Bin Zayed Road and Al Khail Road, giving straightforward connectivity to other key districts in Dubai. Residents in Binghatti Luxuria enjoy a balanced lifestyle with green spaces, local retail and everyday services within convenient reach.
Key Features:
- 1 Bedroom
- 2 Bathrooms
- Open-plan layout
- Balcony or terrace
- Downtown city view
- Marina view
- Skyline and park views
- Road and garden views
- Swimming pool access
- Lawn or garden areas
Additional Features:
- High-rise residential tower
- Contemporary lobby
- Outdoor pool deck
- Landscaped surroundings
- Family-oriented environment
- Pet-friendly community
- Nearby community parks
- JVT Community Park access
- Proximity to schools
- Retail and supermarkets nearby
- Short drive to JVC and Dubai Production City
- Easy access to main roads
Located in Jumeirah Village Triangle, this apartment benefits from a calm, family-friendly setting with multiple parks, walking paths and community facilities. The area sits between Mohammed Bin Zayed Road and Al Khail Road, giving straightforward connectivity to other key districts in Dubai. Residents in Binghatti Luxuria enjoy a balanced lifestyle with green spaces, local retail and everyday services within convenient reach.
Informazioni sulla proprietà
- TipoAppartamento
- FinalitàIn Vendita
- N. di riferimentoBayut - 10020-HafH5u
- CompletamentoSu progetto
- ArredamentoNon arredato
- TruCheck™ su16 settembre 2026
- Aggiunto il23 settembre 2026
- Data di consegnaQ3 2027
Informazioni convalidate

Planimetrie
3D Live
Immagine 3D
Immagine 2D
- Type 2 Unit 18 Floor 3

Mutuo
Calcola e visualizza il mutuo mensile per questo appartamento
Informazioni sull'edificio
Caratteristiche / Servizi
Arredato
Balcone o terrazza
Piscina
Flooring
+ altri 4 servizi
Informazioni sul progetto
Transazioni di proprietà simili
