
il
Su progetto|
Rivendita
Planimetrie
Mappa


19


360 Riverside Crescent, Riverside Crescent, Sobha Hartland 2, Dubai
1 camera
2 bagni
661 ft²
Appartamento a Sobha Hartland 2,Riverside Crescent,360 Riverside Crescent, 1 camera da letto, 1900000 AED - 14831786
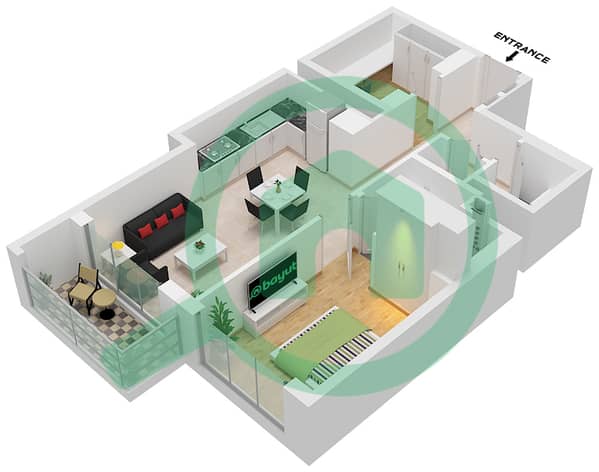
This 1-bedroom apartment for sale in 360 Riverside Crescent, Riverside Crescent, Sobha Hartland 2, Dubai, offers a practical layout in a modern waterfront community. The home features a 1.5-bedroom style plan with an additional study/store, open-plan living space, and balcony access that takes in lagoon and skyline views. • 1 bedroom with built-in layout • 1.5-bedroom style plan with study/store • Furnished living and sleeping areas • Open-plan living and dining space • Floor-to-ceiling windows with community and skyline outlooks • Balcony accessible from the living room • Open kitchen with peninsula and dining space • Modern bathroom plus separate powder room • Utility area adjacent to the kitchen • Efficient circulation with entrance foyer • Balcony / terrace for outdoor seating • Lagoon, Dubai skyline and marina-style community views • Park green and poolside community surroundings • Furnished interiors in main living areas • High-rise residential tower environment • Landscaped podium and surrounding green areas • Waterfront-style master development • Community security and controlled access • Proximity to shared pool and leisure zones • Family-oriented, residential setting Located within Sobha Hartland 2, 360 Riverside Crescent sits in a growing waterfront district with planned parks, lagoons, and landscaped walkways. The community offers convenient access to main Dubai road networks, connecting to Downtown and Business Bay within a short drive. Nearby schools, retail options, and leisure destinations support daily living in a well-connected residential environment.
Informazioni sulla proprietà
- TipoAppartamento
- FinalitàIn Vendita
- N. di riferimentoBayut - rsc212
- CompletamentoSu progetto
- ArredamentoAmmobiliato
- TruCheck™ su31 ottobre 2026
- Aggiunto il13 aprile 2026
- Data di consegnaQ4 2027
Informazioni convalidate

Planimetrie
3D Live
Immagine 3D
Immagine 2D
- Type F Unit 13 Floor 42-46,48-53,57-70

Mutuo
Calcola e visualizza il mutuo mensile per questo appartamento
Informazioni sull'edificio
Caratteristiche / Servizi
Arredato
Balcone o terrazza
Flooring
Vista sull'acqua
+ altri 2 servizi
Informazioni sul progetto
Transazioni di proprietà simili


