
il
Su progetto|
Rivendita
Planimetrie
Mappa


15


Pagamento stimato AED 6,8K/mese
Ottieni la pre-approvazione
Sobha One Tower A, Sobha One, Sobha Hartland, Dubai
1 camera
2 bagni
733 ft²
Appartamento a Sobha Hartland,Sobha One,Sobha One Tower A, 1 camera da letto, 1650000 AED - 14723463
Skyra Lumera Real Estate proudly presents this elegant 1-bedroom apartment in Sobha One Tower A, located within the prestigious Mohammed Bin Rashid City community.
Property Features:
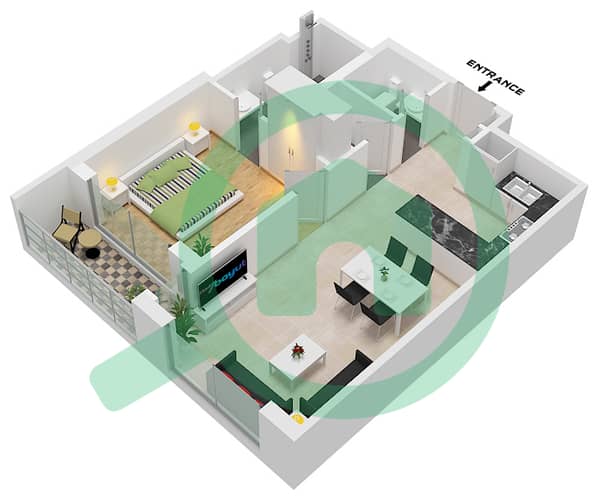
-1 Bedroom
-1 Bathroom + 1 Powder Room
-Unfurnished
-Balcony
-Size: 733.13 sq. ft.
-Modern layout with premium finishing
-1 Parking Spaces
-Handover by December 2026
Amenities:
•18-hole golf course
•Clubhouse
•Amphitheatre
•BBQ and dining areas
•Cinema screen
•Sensory gardens
•Group yoga decks
•Nature trail
•Open lawns
•Tranquil water features
•Sky garden
•Family park
•Giant chess
•Play equipment
•Pool slides
•Toddler play area
•Battle ropes
•Fitness podium
•Handball courts
•Trampoline
•Gym
•Wellness park
•Ping pong tables
•Rock climbing
•Running circuit
•Training areas
•Jumping blocks
•Adults pool
•Pool with beach
•Jacuzzi
•25 m lap pool
•Sunbeds
•Wet bed lounges
•Toddler pool
Nearby Attractions:
Ras Al Khor Wildlife Sanctuary – 7 min
Al Quoz Pond Park – 11 min
Dubai Mall – 15 min
Downtown Dubai – Burj Khalifa – 15 min
Dubai Frame – 15 min
Dubai Festival City Mall – 12 min
DXB Airport – 15 min
Sobha One is an off-plan residential complex by Sobha Realty in Ras Al Khor Industrial Area. Located on Ras Al Khor Road, it will have five towers offering 1, 2, 3, and 4-bedroom apartments. Project handovers are expected in December 2026. The project combines luxury urban living with nature, offering views of Ras Al Khor Wildlife Sanctuary, Dubai Creek, and the skyline including Burj Khalifa.
Please contact Nour for more details.
All photos are for illustration purposes only.
Informazioni sulla proprietà
- TipoAppartamento
- FinalitàIn Vendita
- N. di riferimentoBayut - 109170-mpqdQq
- CompletamentoSu progetto
- ArredamentoNon arredato
- TruCheck™ su1 ottobre 2026
- Aggiunto il7 ottobre 2026
- Data di consegnaQ1 2027
Informazioni convalidate

Planimetrie
3D Live
Immagine 3D
Immagine 2D
- Type A variant 1 Unit 3,5 Floor 8-11,14-17,20-23,27-29,32-35,38-41,44-47

Mutuo
Calcola e visualizza il mutuo mensile per questo appartamento
Informazioni sull'edificio
Caratteristiche / Servizi
Balcone o terrazza
Posti auto: 1
Piscina
Aria condizionata centralizzata
+ altri 8 servizi
Informazioni sul progetto
Transazioni di proprietà simili
