
il
Su progetto|
Vendita iniziale
Planimetrie
Mappa


11


Pagamento stimato AED 8,6K/mese
Ottieni la pre-approvazione
Binghatti Starlight, Dubai Healthcare City Phase 2, Dubai
2 camere
3 bagni
1372 ft²
Appartamento a Dubai Healthcare City Phase 2,Binghatti Starlight, 2 camere da letto, 2097140 AED - 14143256
Discover the perfect blend of comfort and elegance with this stylish 2-bedroom apartment on the 4th floor of Binghatti Starlight. Offering a breathtaking amenity view of sitting area and neighboring plots, this residence is designed for those who appreciate modern aesthetics and a vibrant lifestyle.
Apartment Features:
Spacious Layout – Thoughtfully designed interiors with contemporary finishes
Panoramic Views – Enjoy stunning poolside scenery with urban surroundings
Premium Fittings – High-quality materials and sleek modern design
Smart Home Ready – Integrated technology for a seamless living experience
Ample Natural Light – Floor-to-ceiling windows for a bright and airy ambiance
Luxury Amenities & Services:
Swimming Pool – Relax and unwind in a beautifully designed pool
Green Gardens – Serene spaces for leisure and relaxation
BBQ Areas – Perfect for outdoor gatherings with family & friends
Kids Play Area – Safe and fun entertainment for children
Retail Shops & Cafés – Everything you need, just steps away
Gym & Fitness Center – Stay active with state-of-the-art equipment
Smart Services – Convenience at your fingertips
Prime Location & Connectivity:
5 min – Metro Station
5 min – Dubai Creek Tower
7 min – Dubai International Financial Centre
10 min – Downtown Dubai
10 min – Palm Jumeirah
10 min – Dubai International Airport
Experience an upscale lifestyle with premium amenities, unbeatable connectivity, and mesmerizing views. This is more than a home—it’s a lifestyle.
Informazioni sulla proprietà
- TipoAppartamento
- FinalitàIn Vendita
- N. di riferimentoBayut - NRD-BS03
- CompletamentoSu progetto
- ArredamentoNon arredato
- TruCheck™ su29 ottobre 2026
- Aggiunto il6 ottobre 2026
- Data di consegnaQ3 2026
Informazioni convalidate

Planimetrie
3D Live
Immagine 3D
Immagine 2D
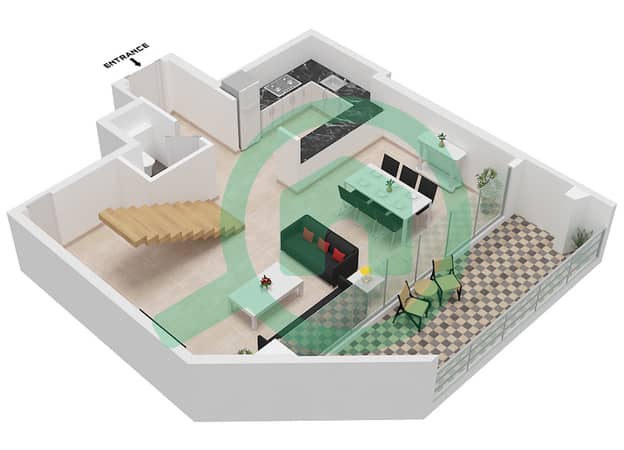
- Type 5 Floor Lower
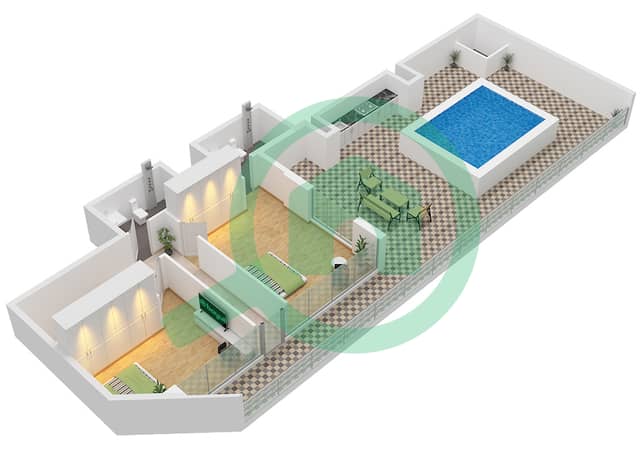
- Type 5 Floor Upper


Mutuo
Calcola e visualizza il mutuo mensile per questo appartamento
Informazioni sull'edificio
Caratteristiche / Servizi
Balcone o terrazza
Piscina
Palestra
Area giochi per bambini
+ altri 8 servizi
Informazioni sul progetto
Transazioni di proprietà simili


