
il
Su progetto|
Rivendita
Planimetrie
Mappa


11


Pagamento stimato AED 10,1K/mese
Ottieni la pre-approvazione
Sobha One Tower A, Sobha One, Sobha Hartland, Dubai
2 camere
3 bagni
1100 ft²
Appartamento a Sobha Hartland,Sobha One,Sobha One Tower A, 2 camere da letto, 2450000 AED - 13370380
Classic properties is delighted to present this stylish and spacious 2-bedroom apartment in Sobha One – an exclusive gated community offering world-class living in the heart of Dubai.
Property Details:
Amenities & Facilities:
About the Project:
Sobha One is an architectural masterpiece featuring five interlinked towers rising from 30 to 65 storeys, offering spectacular sky gardens and panoramic city and creek views. The development also includes an exclusive 18-hole mini golf course, providing the perfect retreat for relaxation and recreation.
Created for those who value modern sophistication and serene living, Sobha One seamlessly blends luxury, comfort, and convenience in one of Dubai’s most sought-after destinations.
Experience refined living at Sobha One – where elegance meets excellence.
Property Details:
- 2 Bedrooms
- 3 Bathrooms
- Built-up Area: 1,137 sq. ft.
- Elegant and practical layout
- Flexible payment plan available
- Multiple 2-bedroom options to choose from
- Available at Original Price
Amenities & Facilities:
- Infinity-edge swimming pool
- State-of-the-art gymnasium
- Children’s play area
- Beautifully landscaped parks and leisure zones
- Sports courts
- Nearby dining outlets and restaurants
- Retail shops and supermarkets
- Lush green surroundings for a peaceful lifestyle
About the Project:
Sobha One is an architectural masterpiece featuring five interlinked towers rising from 30 to 65 storeys, offering spectacular sky gardens and panoramic city and creek views. The development also includes an exclusive 18-hole mini golf course, providing the perfect retreat for relaxation and recreation.
Created for those who value modern sophistication and serene living, Sobha One seamlessly blends luxury, comfort, and convenience in one of Dubai’s most sought-after destinations.
Experience refined living at Sobha One – where elegance meets excellence.
Informazioni sulla proprietà
- TipoAppartamento
- FinalitàIn Vendita
- N. di riferimentoBayut - CPR965
- CompletamentoSu progetto
- ArredamentoNon arredato
- TruCheck™ su28 settembre 2026
- Aggiunto il12 novembre 2025
- Data di consegnaQ1 2027
Informazioni convalidate

Planimetrie
3D Live
Immagine 3D
Immagine 2D
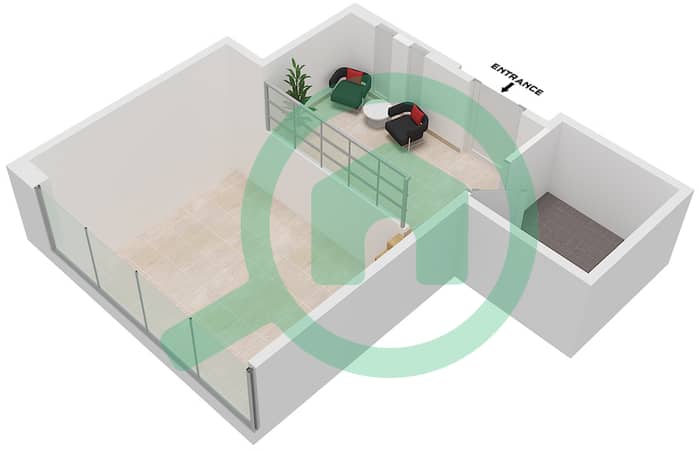
- Type A Unit 14 Upper Floor 10,19,22,31,34,43,46
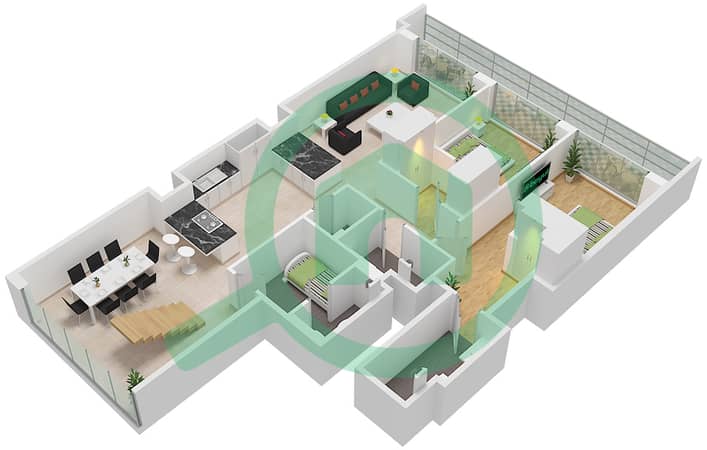
- Type A Unit 14 Lower Floor 10,19,22,31,34,43,46


Mutuo
Calcola e visualizza il mutuo mensile per questo appartamento
Informazioni sull'edificio
Informazioni sul progetto
Transazioni di proprietà simili


