Appartamenti in vendita a DubaiSobha Hartland 2Riverside Crescent340 Riverside CrescentBayut - 340RIVERSIDE-HBS001344-KA

il
Su progetto|
Rivendita
Planimetrie
Mappa


11


340 Riverside Crescent, Riverside Crescent, Sobha Hartland 2, Dubai
2 camere
2 bagni
1138 ft²
Appartamento a Sobha Hartland 2,Riverside Crescent,340 Riverside Crescent, 2 camere da letto, 2900000 AED - 13142374
Experience waterfront living at 340 Riverside Crescent, the newest landmark in Sobha Hartland II. This spacious 2-bedroom, 2-bathroom apartment features a contemporary open-plan layout with floor-to-ceiling windows, bringing in abundant natural light and stunning lagoon views. The modern kitchen comes fully fitted with high-quality finishes, while built-in wardrobes maximize storage. Enjoy serene moments on your private balcony overlooking landscaped gardens and the waterfront promenade.
Key Features:
- Spacious layout with floor-to-ceiling windows
- Fully fitted kitchen with high-quality finishes
- Balcony overlooking lagoon and greenery
- Built-in wardrobes and storage
Amenities:
- Infinity pool and sun deck
- State-of-the-art gym & yoga zone
- Kids’ play area and family lounges
- Retail & dining along the promenade
- 24/7 security and concierge
Location Highlights:
- 10 min to Downtown & Business Bay
- Easy access to Al Khail Rd & Ras Al Khor Rd
- Close to top schools and leisure spots
HBS REAL ESTATE
French boutique Real Estate Brokerage Company based in Dubai, located in Business Bay. We are providing tailor-made services to our clients from all around the world in order to help them be successful in their home search and find the place that best fits their needs.
Our team speaks French, Spanish, English, Hindi, and Arabic, ensuring personalized support throughout your property journey!
Key Features:
- Spacious layout with floor-to-ceiling windows
- Fully fitted kitchen with high-quality finishes
- Balcony overlooking lagoon and greenery
- Built-in wardrobes and storage
Amenities:
- Infinity pool and sun deck
- State-of-the-art gym & yoga zone
- Kids’ play area and family lounges
- Retail & dining along the promenade
- 24/7 security and concierge
Location Highlights:
- 10 min to Downtown & Business Bay
- Easy access to Al Khail Rd & Ras Al Khor Rd
- Close to top schools and leisure spots
HBS REAL ESTATE
French boutique Real Estate Brokerage Company based in Dubai, located in Business Bay. We are providing tailor-made services to our clients from all around the world in order to help them be successful in their home search and find the place that best fits their needs.
Our team speaks French, Spanish, English, Hindi, and Arabic, ensuring personalized support throughout your property journey!
Informazioni sulla proprietà
- TipoAppartamento
- FinalitàIn Vendita
- N. di riferimentoBayut - 340RIVERSIDE-HBS001344-KA
- CompletamentoSu progetto
- ArredamentoAmmobiliato
- TruCheck™ su22 luglio 2026
- Aggiunto il22 ottobre 2025
- Data di consegnaQ4 2027
Informazioni convalidate

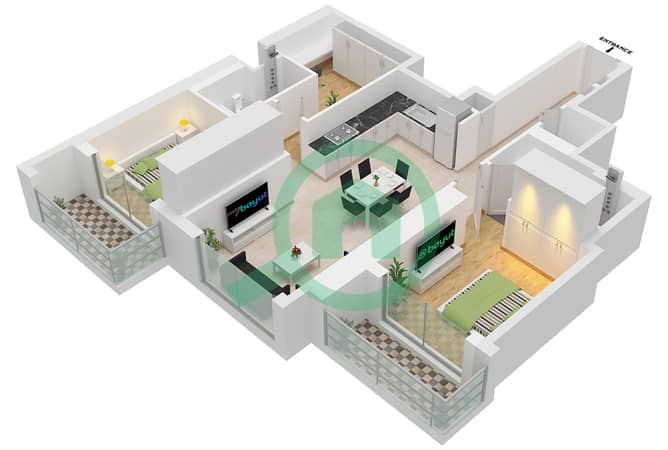
Planimetrie
3D Live
Immagine 3D
Immagine 2D
- Type A Unit 8 Floor 8-16,21-29,33-41,46-55

Mutuo
Calcola e visualizza il mutuo mensile per questo appartamento
Informazioni sull'edificio
Caratteristiche / Servizi
Balcone o terrazza
Piscina
Reception/Waiting Room
Palestra
+ altri 2 servizi
Informazioni sul progetto
Transazioni di proprietà simili

