Appartamenti in vendita a DubaiDubai HarbourSobha SeahavenSobha Seahaven Tower ABayut - 101470-DfUkr7

il
Su progetto|
Rivendita
Planimetrie
Mappa


24


Appartamento a Dubai Harbour,Sobha Seahaven,Sobha Seahaven Tower A, 2 camere da letto, 6700000 AED - 11716598
A refined 2-bedroom residence located on a high floor of Sobha Seahaven Tower A — positioned between Dubai Marina and EMAAR Beachfront, offering direct access to the city’s most coveted waterfront destinations.
The apartment features an open living layout with floor-to-ceiling windows, a large balcony overlooking the sea and skyline, smart home automation, high ceilings, flexi-track lighting, leatherette and rich veneer wardrobes, and a fully fitted kitchen with state-of-the-art built-in appliances. Both bedrooms come with en-suite bathrooms, complemented by a powder room, smart WC systems, laundry room, and one allocated parking space.
Payment plan: 80% during construction until 2026, 20% due at completion.
Residents enjoy exclusive waterfront amenities, including world-class infinity pools with panoramic sea views, luxury spa and wellness facilities, health-club with sauna and steam, outdoor cinema, family BBQ zones, valet and concierge services, as well as direct access to retail promenades, cruise terminals, public beaches, water sports, leisure venues and marina hospitality.
Sobha Seahaven stands at the center of Dubai’s maritime gateway — a destination where yachting culture, modern architecture and coastal lifestyle converge into one of the most luxurious residential offerings by Sobha Realty.
I’m Anna from Whitewill Real Estate. This residence represents a rare combination of a full sea view, high-floor positioning, and exclusive Sobha Seahaven lifestyle privileges. Message me to receive the full investment breakdown.
The apartment features an open living layout with floor-to-ceiling windows, a large balcony overlooking the sea and skyline, smart home automation, high ceilings, flexi-track lighting, leatherette and rich veneer wardrobes, and a fully fitted kitchen with state-of-the-art built-in appliances. Both bedrooms come with en-suite bathrooms, complemented by a powder room, smart WC systems, laundry room, and one allocated parking space.
Payment plan: 80% during construction until 2026, 20% due at completion.
Residents enjoy exclusive waterfront amenities, including world-class infinity pools with panoramic sea views, luxury spa and wellness facilities, health-club with sauna and steam, outdoor cinema, family BBQ zones, valet and concierge services, as well as direct access to retail promenades, cruise terminals, public beaches, water sports, leisure venues and marina hospitality.
Sobha Seahaven stands at the center of Dubai’s maritime gateway — a destination where yachting culture, modern architecture and coastal lifestyle converge into one of the most luxurious residential offerings by Sobha Realty.
I’m Anna from Whitewill Real Estate. This residence represents a rare combination of a full sea view, high-floor positioning, and exclusive Sobha Seahaven lifestyle privileges. Message me to receive the full investment breakdown.
Informazioni sulla proprietà
- TipoAppartamento
- FinalitàIn Vendita
- N. di riferimentoBayut - 101470-DfUkr7
- CompletamentoSu progetto
- ArredamentoAmmobiliato
- TruCheck™ su18 agosto 2026
- Aggiunto il16 ottobre 2026
- Data di consegnaQ2 2028
Informazioni convalidate

Planimetrie
3D Live
Immagine 3D
Immagine 2D
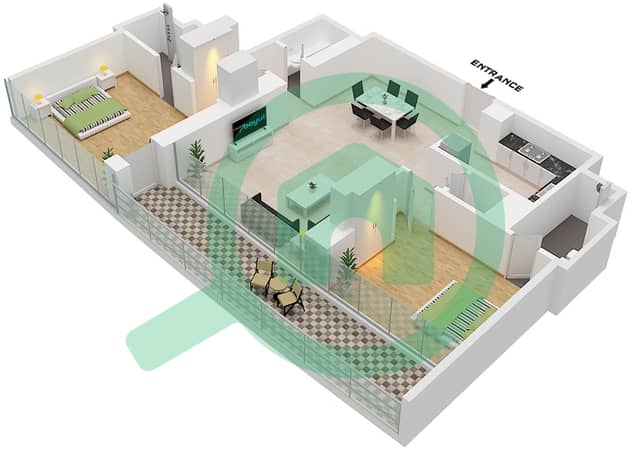
- Type B Unit 3 Floor 36,47

Mutuo
Calcola e visualizza il mutuo mensile per questo appartamento
Informazioni sull'edificio
Caratteristiche / Servizi
Balcone o terrazza
Posti auto: 1
Piscina
Sauna
+ altri 12 servizi
Informazioni sul progetto
Transazioni di proprietà simili


