le
Sur plan|
Revente
Plans d'étage
Carte


12
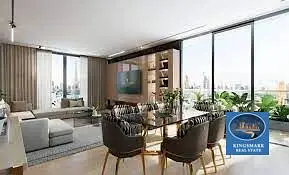
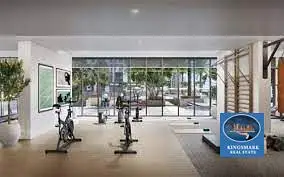
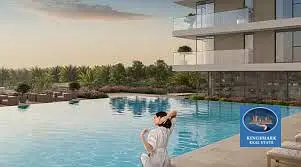
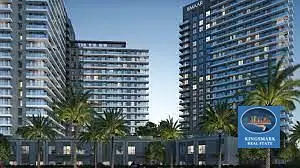

Greenside Residence Tower A, Greenside Residence, Dubai Hills Estate, Dubai
1 chambre
1 SdB
748 pi²
Appartement à Dubai Hills Estate,Greenside Residence,Greenside Residence Tower A, 1 chambre, 1800000 AED - 8969014
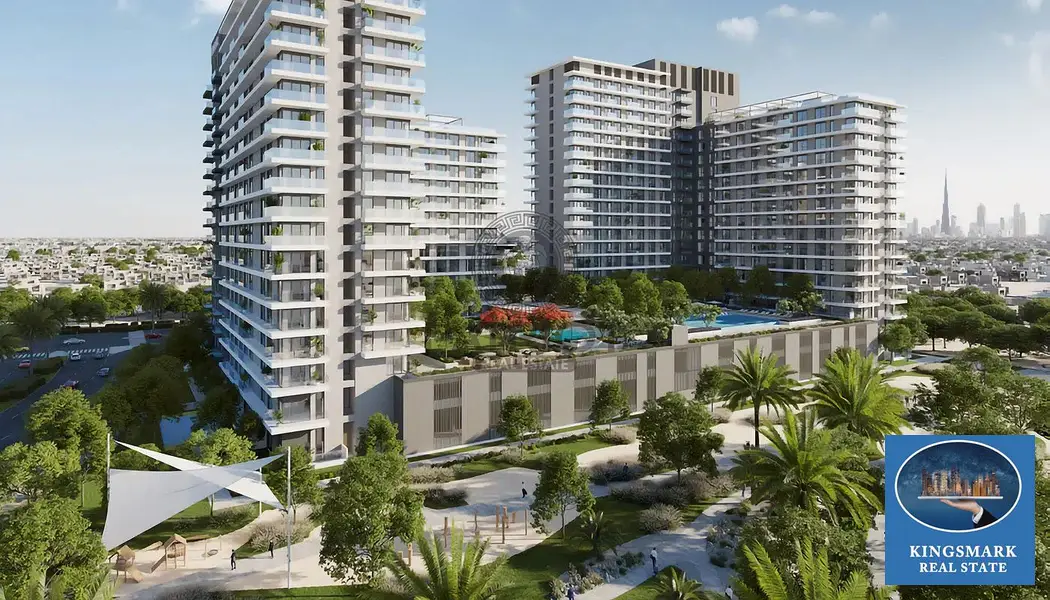
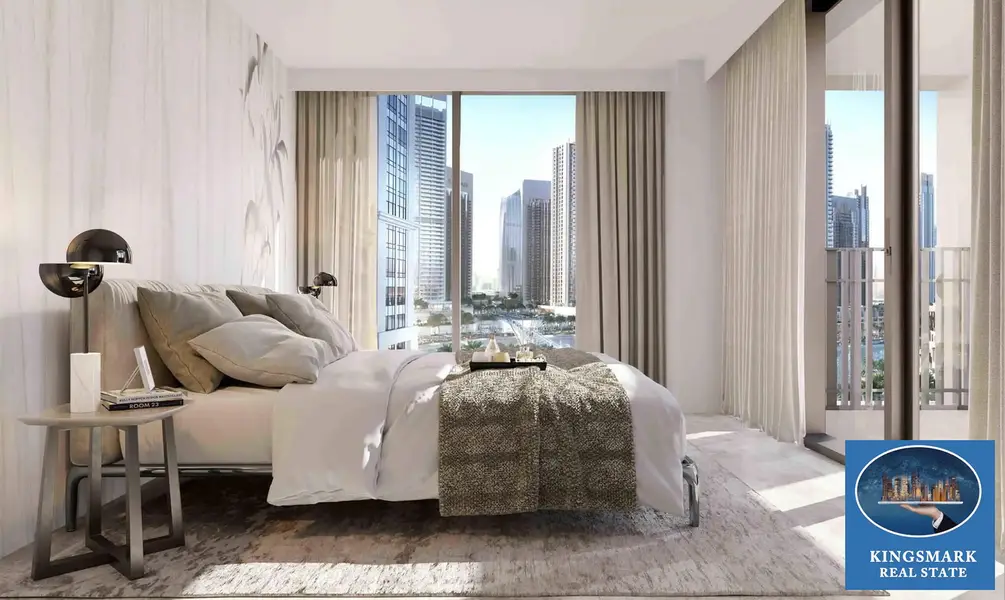
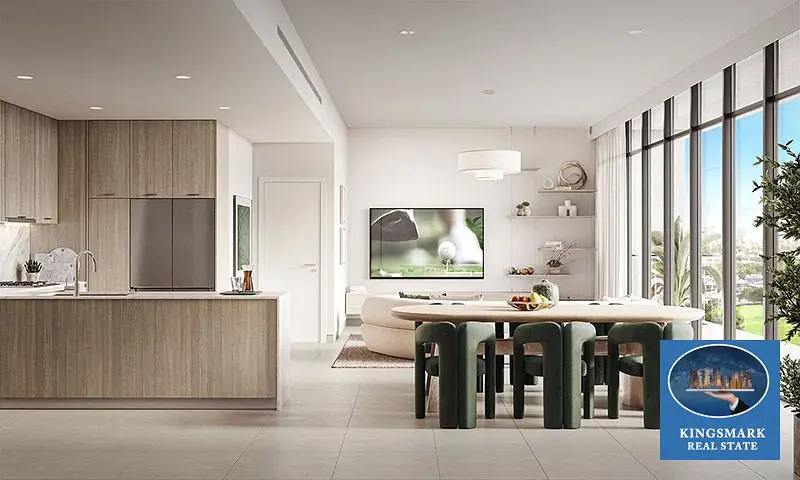
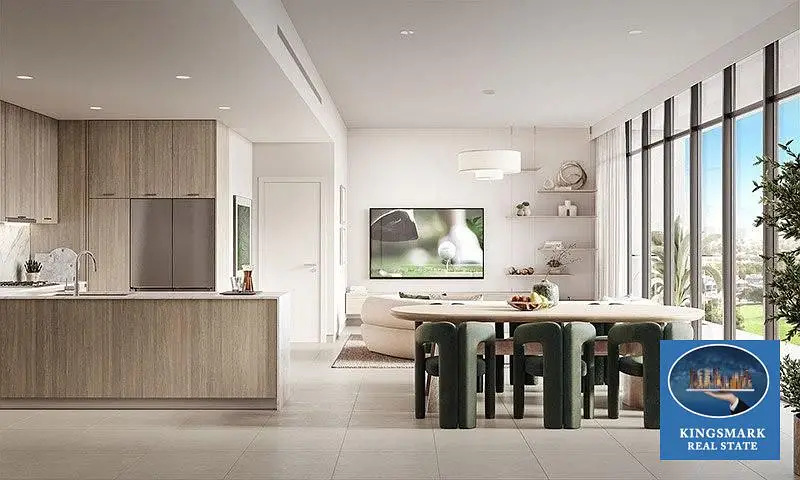
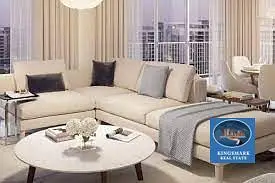
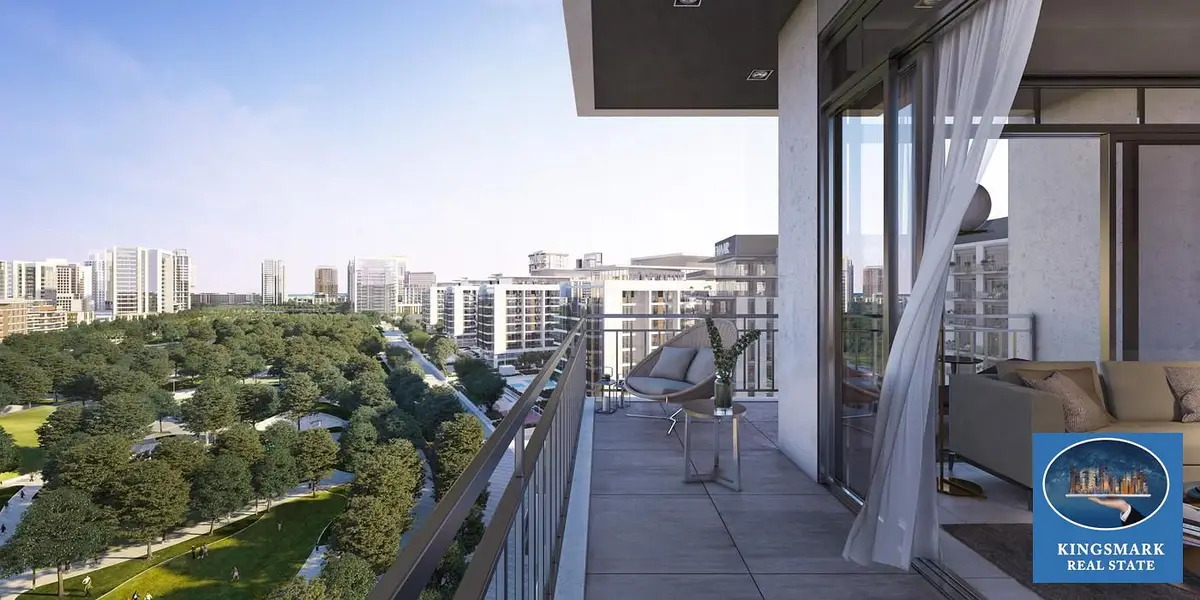
Introducing a luxurious apartment at Greenside Residence Tower A, Dubai Hills Estate, by Kingsmark real estate. This is 1-bedroom, 1-bathroom gem spans 748 sq. ft. and boasts a completion date of July 2027. Revel in the open kitchen, dining area, built-in wardrobes, spacious living area, and the added convenience of a laundry room. Enjoy the outdoors on the balcony with stunning views.
Property Features:
1 Bedroom Apartment
1 Bathroom
Size: 748 sq. ft.
Completion: July 2027
Open Kitchen and Dining Area
Built-In Wardrobes
Spacious Living Area
Laundry Room
Balcony
Features and Amenities:
15 minutes from Downtown Dubai
20 minutes from Dubai International Airport
15 minutes from Dubai Marina
15 minutes from District 2020
Walking distance to three International schools and a nursery
Park View and Dubai Hills Golf Course View
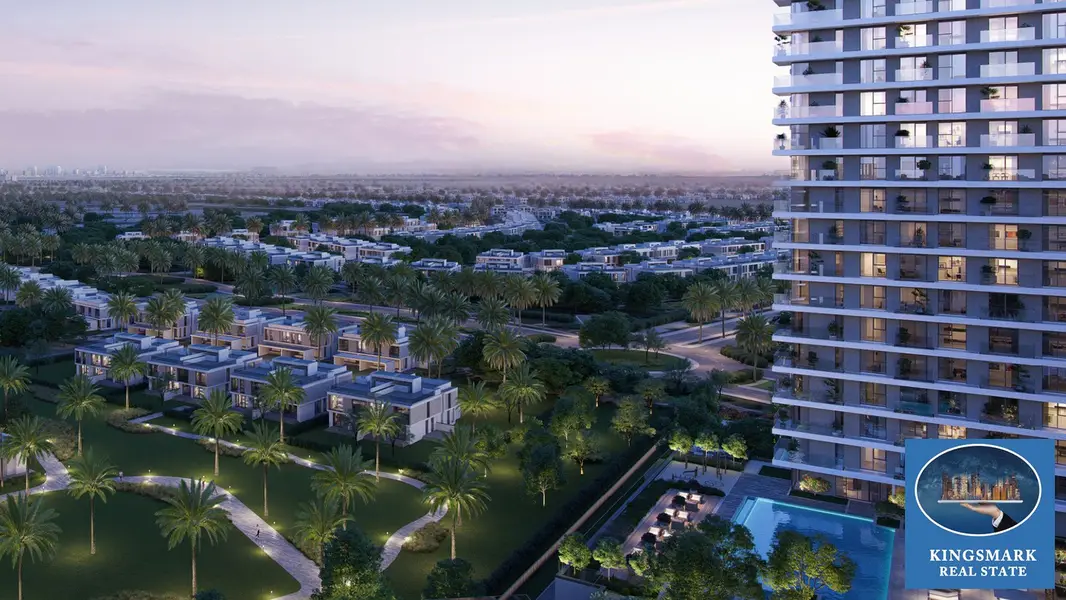
Infinity Pool & Deck
Landscaped Podium Deck
Children’s Play Area
Outdoor Lawn Area
Multi-function Room
Indoor and Outdoor Fitness facilities
BBQ Area
Access to Dubai Hills Park
Easy Access to Dubai Hills Mall.
Dubai Hills Golf Club Nestled in Dubai Hills Estate, the green heart of Dubai, this masterfully-planned development seamlessly integrates into Mohammed Bin Rashid City. Positioned between Downtown Dubai and Dubai Marina and bordered by Al Khail Road, residents enjoy easy access to the city's popular districts and attractions. For further details, feel free to contact our dedicated listing agent.
Renseignements sur le bien
- TypeAppartement
- CatégorieÀ vendre
- N° de référenceBayut - 103280-fXlXPg
- AchèvementSur plan
- AmeublementNon meublé
- TruCheck™ sur28 octobre 2026
- Ajouté le23 décembre 2024
- Date de livraisonT3 2027
Informations validées

Plans d'étage
3D en direct
Plan 3D
Plan 2D
- Type 1B Unit 8 Floor Podium Type 1B Unit 9,10 Floor Podium,2-13 Type 1B Unit 12,13,14, Floor 1 Type 1B Unit 15 Floor 14-16 Type 1B Unit 16,17 Floor 2-16 Type 1B Unit 18 Floor 2-13


Prêt hypothécaire
Calculez et consultez le montant mensuel du prêt hypothécaire pour ce bien
Informations sur l'immeuble
Caractéristiques / Équipements
Balcon ou terrasse
Places de parking: 1
Piscine
Jacuzzi
+ 28 équipements supplémentaires
Informations sur le projet
Transactions de biens similaires