
le
Sur plan|
Revente
Plans d'étage
Carte


10


310 Riverside Crescent, Riverside Crescent, Sobha Hartland 2, Dubai
1 chambre
2 SdB
818 pi²
Appartement à Sobha Hartland 2,Riverside Crescent,310 Riverside Crescent, 1 chambre, 2000000 AED - 17183344
1BR | Waterfront Living | Open Villa Community View | Handover Q2 2028
For Sale: 1-Bedroom + Study Apartment at 310 Riverside Crescent, Sobha Hartland II
Monarch Hill Real Estate is pleased to offer this modern 1-bedroom apartment with a separate study at 310 Riverside Crescent, developed by Sobha Realty in Dubai’s sought-after Sobha Hartland II community. The home looks out over open villa community views, and the layout makes good use of its space. It suits working professionals, couples, and investors looking for long-term value.
You’ll live in a green, waterfront-style community with premium amenities, and Dubai’s main business and leisure districts are a short drive away.
Property Highlights
1 bedroom with built-in wardrobes
Separate study, ideal as a home office
Open-plan living and dining area
Modern fitted kitchen
Private balcony with community views
Large windows with plenty of natural light
High-quality contemporary finishes
Covered parking
Community Amenities
Swimming pool
Fully equipped gym
Landscaped gardens and leisure spaces
Children’s play areas
Outdoor fitness stations
Walking and jogging tracks
BBQ and relaxation zones
Sports and recreational facilities
24/7 security
Location & Connectivity
Ras Al Khor Wildlife Sanctuary – 5–10 mins
Meydan Racecourse – 10 mins
Dubai International Airport – 15 mins
Business Bay – 15 mins
Downtown Dubai & The Dubai Mall – 15–20 mins
DIFC – 20 mins
Renseignements sur le bien
- TypeAppartement
- CatégorieÀ vendre
- N° de référenceBayut - 103367-k1lX7d
- AchèvementSur plan
- TruCheck™ sur12 novembre 2026
- Ajouté le12 novembre 2026
- Date de livraisonT2 2028
Informations validées

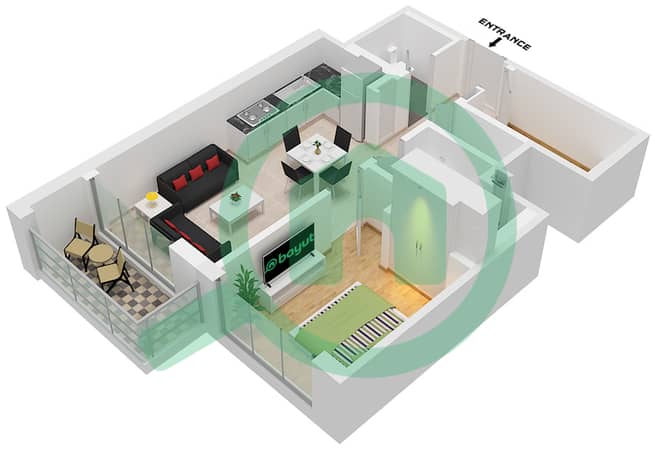
Plans d'étage
3D en direct
Plan 3D
Plan 2D
- Type B Unit 12, Floor 9-21, 26-38

Prêt hypothécaire
Calculez et consultez le montant mensuel du prêt hypothécaire pour ce bien
Informations sur l'immeuble
Caractéristiques / Équipements
Balcon ou terrasse
Piscine
Hall de l'immeuble
Ascenseurs de service
+ 10 équipements supplémentaires
Informations sur le projet
Transactions de biens similaires

