
le
Sur plan|
Vente initiale
Plans d'étage
Carte


16


Maison de ville à R. Hills, 3 chambres, 1600000 AED - 17179894
Discover a contemporary residential community offering modern architecture, spacious layouts, landscaped surroundings, and family-friendly facilities. Designed for comfortable everyday living, the development combines lifestyle convenience with attractive advertised purchasing options for investors and end-users.
Property & Investment Highlights:
- 10% Down Payment
- 0.5% Monthly Payment Option
- Mortgage Financing up to 80%, subject to bank approval
- Up to 42% Advertised Discount
- Special Cash Price Available
- Selected Units with Pool Views
- Gated Residential Community
- Private Parking for Each Unit
- Easy Access to E311 and E611
- Potential for Rental Income and Capital Appreciation
Lifestyle Amenities:
- Large Swimming Pool
- Splash Pad
- Fully Equipped Gym and Fitness Centre
- Children's Play Area
- Shaded Seating Areas
- BBQ Stations
- Landscaped Green Spaces
- Tennis Court
- Mosque
- Retail Area
- Dedicated Private Parking
Prime Location & Connectivity:
- 5 minutes to Dubai Sports City
- 10 minutes to Dubai Investments Park
- 15 minutes to Global Village
- 20 minutes to Al Maktoum International Airport
- 30 minutes to Palm Jumeirah
- 35 minutes to Burj Khalifa
- Convenient access to Sheikh Mohammed Bin Zayed Road (E311) and Emirates Road (E611)
Why Consider This Opportunity?
Benefit from advertised discounts, flexible payment options, potential mortgage financing, and a community designed around modern family living. An attractive option for buyers seeking value and long-term investment potential in Dubai.
Contact us today for the project name, exact cash price, available units, floor plans, and full payment schedule.
Property & Investment Highlights:
- 10% Down Payment
- 0.5% Monthly Payment Option
- Mortgage Financing up to 80%, subject to bank approval
- Up to 42% Advertised Discount
- Special Cash Price Available
- Selected Units with Pool Views
- Gated Residential Community
- Private Parking for Each Unit
- Easy Access to E311 and E611
- Potential for Rental Income and Capital Appreciation
Lifestyle Amenities:
- Large Swimming Pool
- Splash Pad
- Fully Equipped Gym and Fitness Centre
- Children's Play Area
- Shaded Seating Areas
- BBQ Stations
- Landscaped Green Spaces
- Tennis Court
- Mosque
- Retail Area
- Dedicated Private Parking
Prime Location & Connectivity:
- 5 minutes to Dubai Sports City
- 10 minutes to Dubai Investments Park
- 15 minutes to Global Village
- 20 minutes to Al Maktoum International Airport
- 30 minutes to Palm Jumeirah
- 35 minutes to Burj Khalifa
- Convenient access to Sheikh Mohammed Bin Zayed Road (E311) and Emirates Road (E611)
Why Consider This Opportunity?
Benefit from advertised discounts, flexible payment options, potential mortgage financing, and a community designed around modern family living. An attractive option for buyers seeking value and long-term investment potential in Dubai.
Contact us today for the project name, exact cash price, available units, floor plans, and full payment schedule.
Renseignements sur le bien
- TypeMaison de ville
- CatégorieÀ vendre
- N° de référenceBayut - 106134-DAWxkb
- AchèvementSur plan
- AmeublementMeublé
- TruCheck™ sur12 novembre 2026
- Ajouté le12 novembre 2026
- Date de livraisonT4 2028
Informations validées

Plans d'étage
3D en direct
Plan 3D
Plan 2D
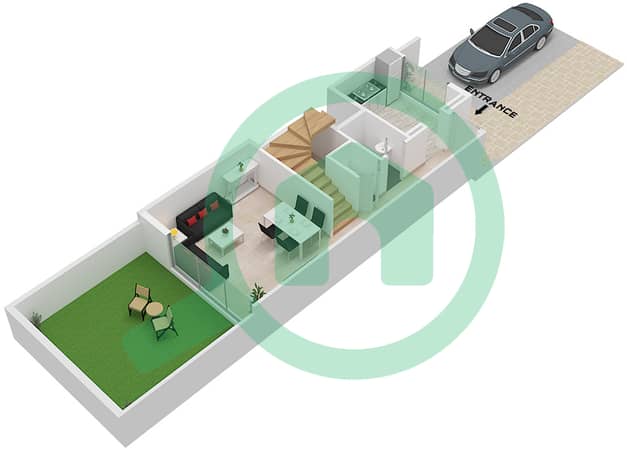
- Type C Floor Ground
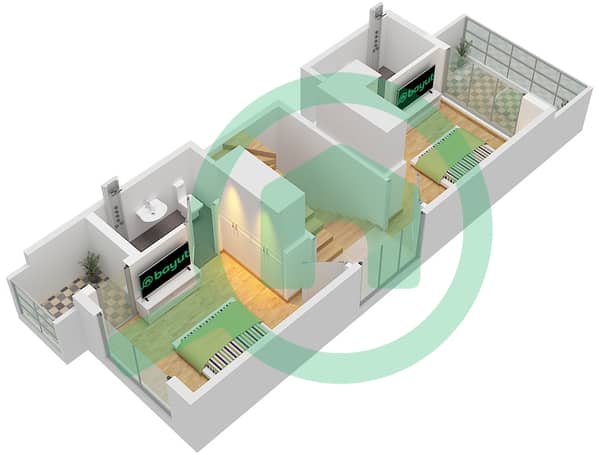
- Type C Floor First
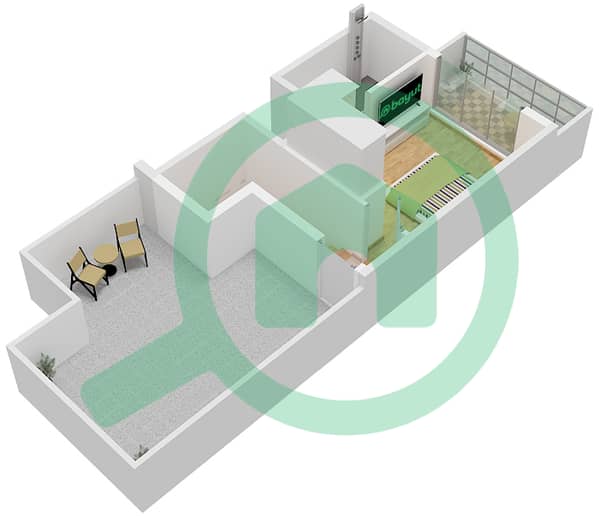
- Type C Floor Second


Prêt hypothécaire
Calculez et consultez le montant mensuel du prêt hypothécaire pour ce bien
Caractéristiques / Équipements
Meublé
Balcon ou terrasse
Piscine
Flooring
+ 35 équipements supplémentaires
Informations sur le projet
Transactions de biens similaires


