
le
Sur plan|
Vente initiale
Plans d'étage
Carte


18


Maison de ville à Taormina Village 1, 4 chambres, 2149000 AED - 17178410
Discover a premium collection of spacious 3, 4, and 5-bedroom townhouses in **Wadi Al Safa, Dubailand**. Designed for modern family living, this residential community combines contemporary architecture, generous layouts, landscaped surroundings, and a wide range of lifestyle facilities.
Surrounded by parks, schools, mosques, and retail outlets, the development offers a peaceful residential environment with convenient access to Dubai's major attractions.
Available Unit Types:
- 3-Bedroom Townhouses
- 4-Bedroom Townhouses
- 5-Bedroom Townhouses
Community Amenities:
- Private parking for each unit
- Large swimming pool
- Children's swimming pool
- Fully equipped gym
- Yoga garden
- Shaded seating areas
- Giant chess area
- Children's playgrounds
- Multi-sports facilities
- Tennis court
- BBQ stations
- Landscaped green spaces
- Jogging track
- Mosque
- Retail outlets
- Nursery
Prime Location & Connectivity:
- 5 minutes to Al Barari
- 5 minutes to IMG Worlds of Adventure
- 11 minutes to Global Village
- 11 minutes to Zayed University
- 17 minutes to Dubai Hills Mall
- 23 minutes to Mall of the Emirates
Exclusive Investor Offer:
- Up to 50% Cash Discount
- Luxury townhouse options
- Prime Dubailand location
- Family-oriented community
- Extensive leisure and recreational facilities
An exceptional opportunity for investors and end-users seeking spacious homes in a green, well-connected Dubai community.
Contact us today for prices, available units, and details of the exclusive cash offer.
Surrounded by parks, schools, mosques, and retail outlets, the development offers a peaceful residential environment with convenient access to Dubai's major attractions.
Available Unit Types:
- 3-Bedroom Townhouses
- 4-Bedroom Townhouses
- 5-Bedroom Townhouses
Community Amenities:
- Private parking for each unit
- Large swimming pool
- Children's swimming pool
- Fully equipped gym
- Yoga garden
- Shaded seating areas
- Giant chess area
- Children's playgrounds
- Multi-sports facilities
- Tennis court
- BBQ stations
- Landscaped green spaces
- Jogging track
- Mosque
- Retail outlets
- Nursery
Prime Location & Connectivity:
- 5 minutes to Al Barari
- 5 minutes to IMG Worlds of Adventure
- 11 minutes to Global Village
- 11 minutes to Zayed University
- 17 minutes to Dubai Hills Mall
- 23 minutes to Mall of the Emirates
Exclusive Investor Offer:
- Up to 50% Cash Discount
- Luxury townhouse options
- Prime Dubailand location
- Family-oriented community
- Extensive leisure and recreational facilities
An exceptional opportunity for investors and end-users seeking spacious homes in a green, well-connected Dubai community.
Contact us today for prices, available units, and details of the exclusive cash offer.
Renseignements sur le bien
- TypeMaison de ville
- CatégorieÀ vendre
- N° de référenceBayut - 106134-XcPh1k
- AchèvementSur plan
- AmeublementMeublé
- TruCheck™ sur12 novembre 2026
- Ajouté le12 novembre 2026
- Date de livraisonT4 2027
Informations validées

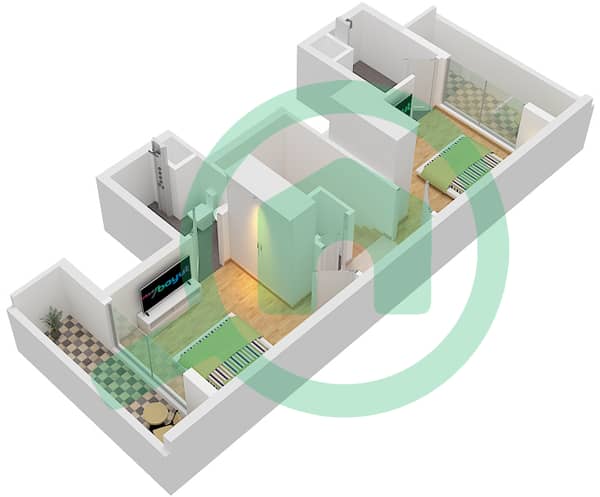
Plans d'étage
3D en direct
Plan 3D
Plan 2D
- Type C Unit Mid Floor Ground
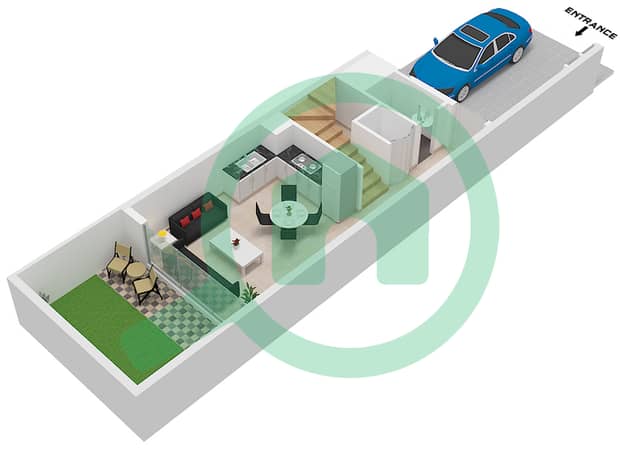
- Type C Unit Mid Floor First
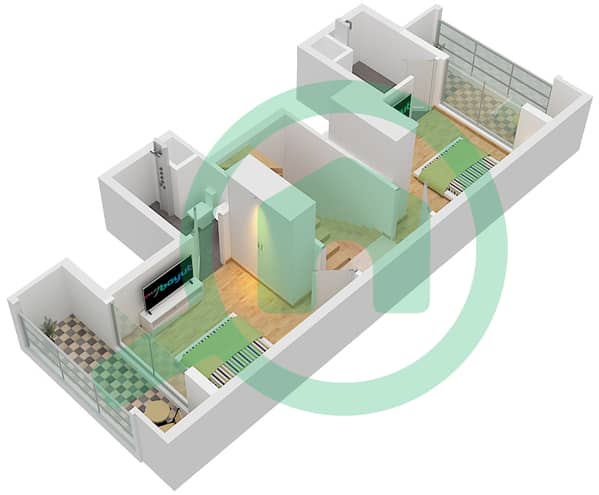
- Type C Unit Mid Floor Second


Prêt hypothécaire
Calculez et consultez le montant mensuel du prêt hypothécaire pour ce bien
Caractéristiques / Équipements
Meublé
Balcon ou terrasse
Cuisine commune
Piscine
+ 36 équipements supplémentaires
Informations sur le projet
Transactions de biens similaires


