
le
Sur plan|
Revente
Plans d'étage
Carte


23


Paiement estimé AED 18,5 k/mois
Obtenir un accord de principe
Fay Al Reeman 2, Al Reeman 2, Al Shamkha, Abu Dhabi
4 chambres
8 SdB
Construite:4 195 pi²Terrain:5 489 pi²
Villa à Al Shamkha,Al Reeman 2,Fay Al Reeman 2, 4 chambres, 4500000 AED - 17176259
Prime Location | Steps from Park | High ROI | In Demand Community
Elevated family living at Fay Al Reeman II, Abu Dhabi
Discover this 4-bedroom single-row corner villa in Fay Al Reeman II, a master-planned community designed for modern family life. With contemporary architecture, generous interiors, a dedicated study room and a smart, functional layout, it balances comfort with everyday practicality.
Set close to community parks, retail outlets and the mosque, the villa offers easy access to daily essentials while keeping the calm, private feel of a residential neighbourhood. For families who want space, privacy and connectivity in one place, this is a rare find.
Property Details
Single-row corner unit | Contemporary style
Standard and warm finish
Original Price: AED 3,570,200
Selling Price: AED 4,500,000
Payment Plan: 30/70
Handover: Q1 2027
Service Charge: AED 2 per sq. ft.
Size & Layout
Built-Up Area: 390 sqm (4,195 sq. ft. )
Plot Area: 510 sqm (5,489 sq. ft. )
Features
4 bedrooms and 8 bathrooms
Study room
Maid’s and driver’s rooms
Dining, living and majlis areas
Fully fitted kitchen
Landscaped garden/backyard
Provision for a private swimming pool
Garage, terrace and BBQ area
Community Facilities
Mosques
Children’s play areas
Multi-purpose courts
School
Open green spaces
Community retail outlet
Running and cycling track
Nearby Attractions
Abu Dhabi International Airport
Yas Mall
Ferrari World
Warner Bros. World
Yas Waterworld
SeaWorld
Etihad Arena
Yas Beach
A premium off-plan investment in one of Abu Dhabi’s most promising residential communities.
Book your viewing and invest today!
Villas for Sale | Off-Plan Properties | High ROI Properties | Gated Communities | Properties Near Schools | Affordable Housing | New Developments Abu Dhabi | Investment Opportunities in Abu Dhabi | Property for Sale
Elevated family living at Fay Al Reeman II, Abu Dhabi
Discover this 4-bedroom single-row corner villa in Fay Al Reeman II, a master-planned community designed for modern family life. With contemporary architecture, generous interiors, a dedicated study room and a smart, functional layout, it balances comfort with everyday practicality.
Set close to community parks, retail outlets and the mosque, the villa offers easy access to daily essentials while keeping the calm, private feel of a residential neighbourhood. For families who want space, privacy and connectivity in one place, this is a rare find.
Property Details
Single-row corner unit | Contemporary style
Standard and warm finish
Original Price: AED 3,570,200
Selling Price: AED 4,500,000
Payment Plan: 30/70
Handover: Q1 2027
Service Charge: AED 2 per sq. ft.
Size & Layout
Built-Up Area: 390 sqm (4,195 sq. ft. )
Plot Area: 510 sqm (5,489 sq. ft. )
Features
4 bedrooms and 8 bathrooms
Study room
Maid’s and driver’s rooms
Dining, living and majlis areas
Fully fitted kitchen
Landscaped garden/backyard
Provision for a private swimming pool
Garage, terrace and BBQ area
Community Facilities
Mosques
Children’s play areas
Multi-purpose courts
School
Open green spaces
Community retail outlet
Running and cycling track
Nearby Attractions
Abu Dhabi International Airport
Yas Mall
Ferrari World
Warner Bros. World
Yas Waterworld
SeaWorld
Etihad Arena
Yas Beach
A premium off-plan investment in one of Abu Dhabi’s most promising residential communities.
Book your viewing and invest today!
Villas for Sale | Off-Plan Properties | High ROI Properties | Gated Communities | Properties Near Schools | Affordable Housing | New Developments Abu Dhabi | Investment Opportunities in Abu Dhabi | Property for Sale
Renseignements sur le bien
- TypeVilla
- CatégorieÀ vendre
- N° de référenceBayut - S2S-FAR2-V4BR-112656
- AchèvementSur plan
- AmeublementNon meublé
- TruCheck™ sur12 novembre 2026
- Ajouté le12 novembre 2026
- Date de livraisonT1 2027
Informations validées

Plans d'étage
3D en direct
Plan 3D
Plan 2D
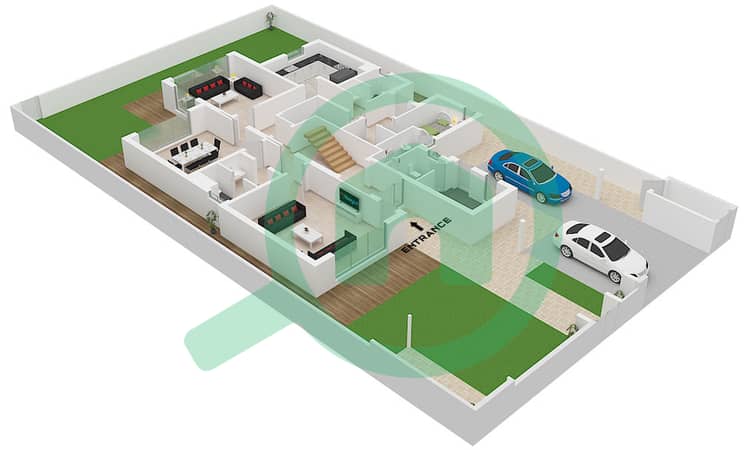
- Type Contemporary, Ground Floor
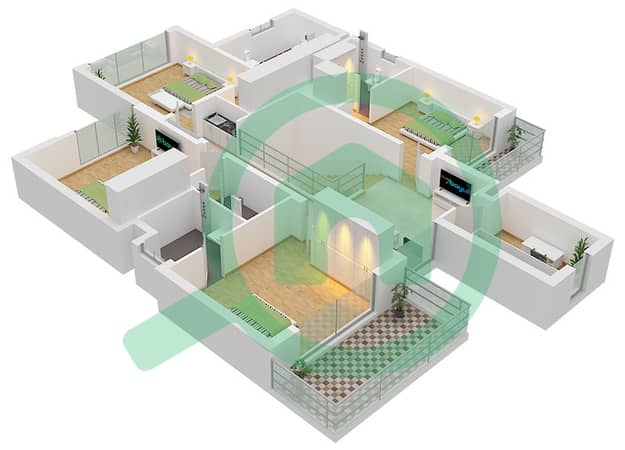
- Type Contemporary, First Floor


Prêt hypothécaire
Calculez et consultez le montant mensuel du prêt hypothécaire pour ce bien
Caractéristiques / Équipements
Balcon ou terrasse
Places de parking: 3
Chambre de bonne
Climatisation centrale
+ 13 équipements supplémentaires
Informations sur le projet


