
le
Sur plan|
Vente initiale
Plans d'étage
Carte


17


Maison de ville à R. Hills, 5 chambres, 2450000 AED - 17175609
This 5-bedroom townhouse in R. Hills (Dubailand, Dubai) is available for sale and offers a contemporary layout across two levels in a family-focused community. The home features multiple balconies and large windows to maximise natural light and overlook landscaped streets and green spaces. Located within a master-planned development by Reportage Properties, it combines modern architecture with practical interiors for everyday living.
Key Features:
Location & Connectivity:
R. Hills enjoys a strategic position close to Sheikh Zayed Bin Hamdan Al Nahyan Street (D54), providing straightforward access to major destinations. Dubai Sports City, Global Village and Al Maktoum International Airport can be reached via main arterial roads, supporting commuting and weekend activities. The wider Dubailand area also connects easily to other parts of Dubai through key highways and established infrastructure.
Key Features:
- 5 Bedrooms
- 6 Bathrooms
- Multiple balconies
- Open-plan living area
- Open-plan kitchen
- Wood-tone flooring
- Community view
- Garden view
- Road street view
- Courtyard view
- Swimming pool
- Gym or health club
- Kids play area
- Landscaped community areas
- Barbeque area
- Lawn or garden zones
- Community park views
- Park green view
- Sports facility view
- Community and amenities view
- Commercial area view
Location & Connectivity:
R. Hills enjoys a strategic position close to Sheikh Zayed Bin Hamdan Al Nahyan Street (D54), providing straightforward access to major destinations. Dubai Sports City, Global Village and Al Maktoum International Airport can be reached via main arterial roads, supporting commuting and weekend activities. The wider Dubailand area also connects easily to other parts of Dubai through key highways and established infrastructure.
Renseignements sur le bien
- TypeMaison de ville
- CatégorieÀ vendre
- N° de référenceBayut - 106134-2qnHfT
- AchèvementSur plan
- AmeublementNon meublé
- TruCheck™ sur12 novembre 2026
- Ajouté le12 novembre 2026
- Date de livraisonT4 2028
Informations validées

Plans d'étage
3D en direct
Plan 3D
Plan 2D
- Floor Ground
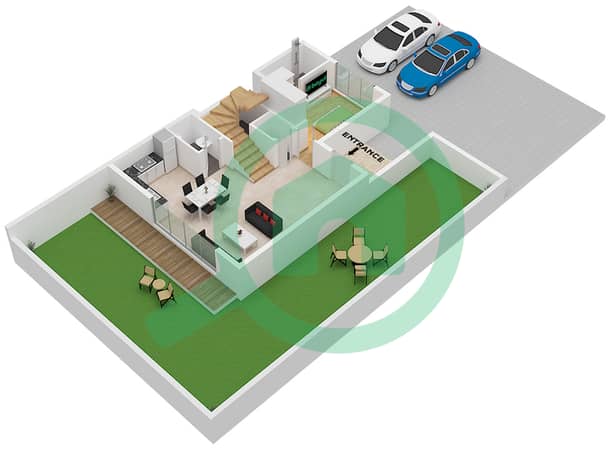
- Floor First
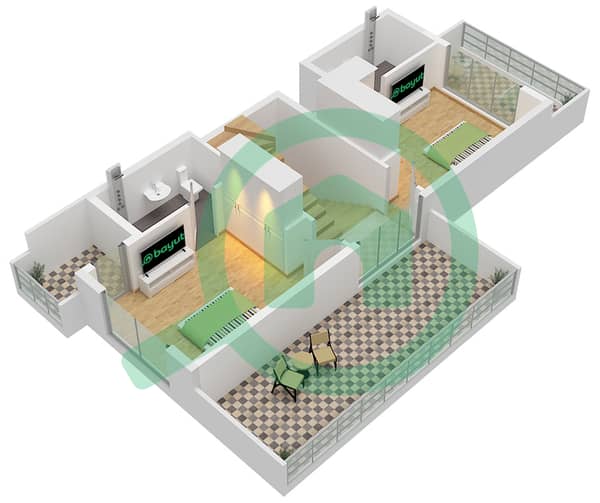
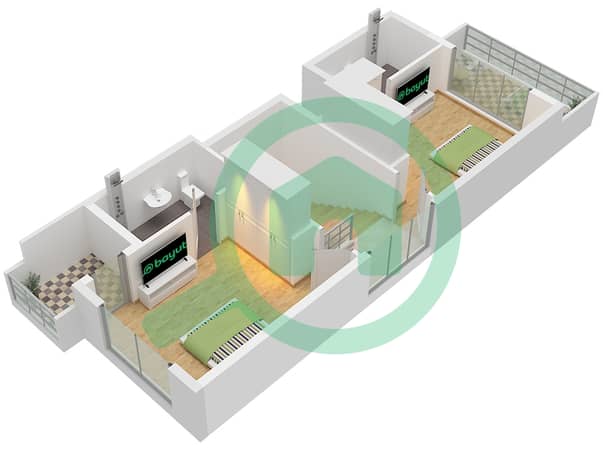
- Floor Second


Prêt hypothécaire
Calculez et consultez le montant mensuel du prêt hypothécaire pour ce bien
Caractéristiques / Équipements
Meublé
Balcon ou terrasse
Piscine
Flooring
+ 5 équipements supplémentaires
Informations sur le projet
Transactions de biens similaires


