
le
Sur plan|
Vente initiale
Plans d'étage
Carte


13


Appartement à Dubai Harbour,Sobha Seahaven,Sobha Seahaven Tower A, 1 chambre, 4140000 AED - 17163972
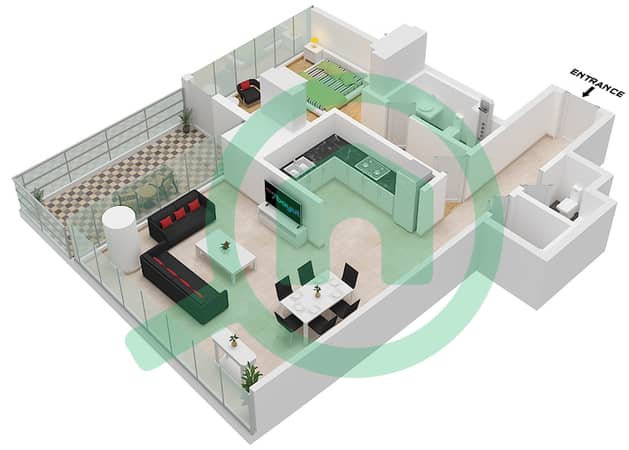
This 1-bedroom apartment for sale in Sobha Seahaven Tower A in Dubai Harbour offers a high-floor waterfront setting with panoramic marina, sea and skyline views. The layout includes an open-plan living and dining area, contemporary kitchen and two bathrooms. Full-height glazing, multiple balconies and modern interiors are complemented by resort-style podium amenities.
Key Features & Amenities:
Dubai Harbour offers a waterfront lifestyle with direct access to the region’s largest marina, promenades and a variety of dining and retail options. The community enjoys convenient connectivity via Sheikh Zayed Road, with Dubai Marina, Palm Jumeirah and Dubai Marina Mall all within a short drive, while major hospitals and the airport are accessible by car and public transport.
Key Features & Amenities:
- 1 Bedroom
- 2 Bathrooms
- Open-plan living area
- Marina and sea views
- Balcony or terrace
- High-floor position
- Swimming pool
- Gym or health club
- Kids play area
- Barbecue area
- Jacuzzi
- Sauna
- Steam room
- Lobby in building
- Business center
- Conference room
- CCTV security
- 24 hours concierge
- Broadband internet
- ATM facility
- Prayer room
- Lawn or garden
Dubai Harbour offers a waterfront lifestyle with direct access to the region’s largest marina, promenades and a variety of dining and retail options. The community enjoys convenient connectivity via Sheikh Zayed Road, with Dubai Marina, Palm Jumeirah and Dubai Marina Mall all within a short drive, while major hospitals and the airport are accessible by car and public transport.
Renseignements sur le bien
- TypeAppartement
- CatégorieÀ vendre
- N° de référenceBayut - 106134-nJ1udm
- AchèvementSur plan
- AmeublementMeublé
- TruCheck™ sur11 novembre 2026
- Ajouté le11 novembre 2026
- Date de livraisonT2 2028
Informations validées

Plans d'étage
3D en direct
Plan 3D
Plan 2D
- Type C Unit 5 Floor 41,43,46-47

Prêt hypothécaire
Calculez et consultez le montant mensuel du prêt hypothécaire pour ce bien
Informations sur l'immeuble
Caractéristiques / Équipements
Meublé
Balcon ou terrasse
Piscine
Flooring
+ 34 équipements supplémentaires
Informations sur le projet
Transactions de biens similaires


