
Sur plan
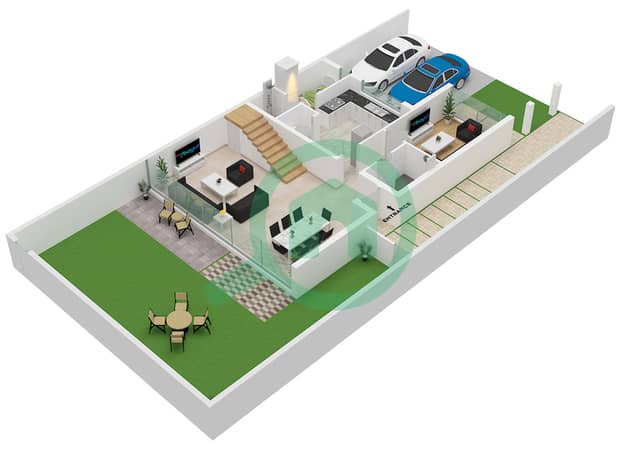
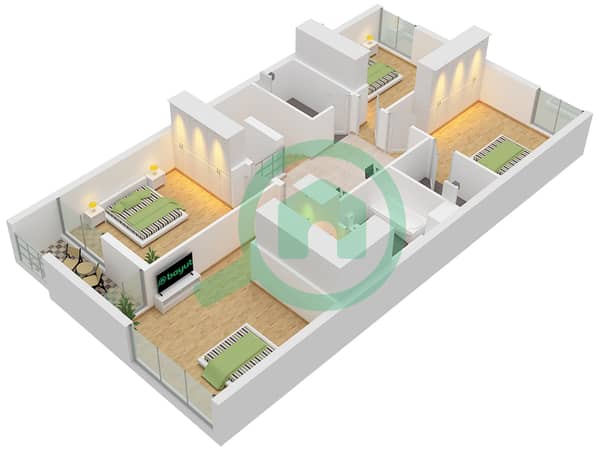
Plans d'étage
Carte


21


Paiement estimé AED 9,1 k/mois
Obtenir un accord de principe
Sequoia, Masaar, Tilal City, Sharjah
4 chambres
5 SdB
3 720 pi²
Maison de ville à Tilal City,Masaar,Sequoia, 4 chambres, 2210000 AED - 17161301
Experience a Luxurious Green Haven at Masaar
Masaar presents a tranquil, eco-conscious lifestyle where contemporary design meets cutting-edge smart home technology. Set across seven exclusive gated districts, each residence is thoughtfully crafted to offer privacy, sustainability, and modern convenience—immersed in the beauty of nature.
Property Highlights:
* Smart home system with A/C and lighting control
* Landscaped garden and private terraces
* Covered parking for residents
* Majlis for private gatherings
* Laundry room and spacious dressing rooms
* Separate driver’s and maid’s rooms with attached bathrooms
* Exclusive private swimming pool
* European-manufactured kitchen appliances included
Community Advantages:
* Dedicated five-kilometer cycling path for outdoor enthusiasts
* State-of-the-art sports, entertainment, and retail facilities
* Homes designed with floor-to-ceiling windows for natural light
* Every home features integrated greenery and tree-lined streets
* Walking distance to an international school
* Direct access to a lush forested green spine with a seven-kilometer jogging track
Excellent Location:
* 2 minutes from Nasma Central Park
* 2 minutes from Tilal Mall
* 15 minutes from Sharjah International Airport Free Zone
* 20 minutes from Sharjah Corniche
* 20 minutes from Dubai International Airport
* 20 minutes from Aljada
Live in harmony with nature while enjoying cutting-edge smart home features. Reach out today to book your private consultation and explore your perfect home.
Renseignements sur le bien
- TypeMaison de ville
- CatégorieÀ vendre
- N° de référenceBayut - 103554-kvxOEp
- AchèvementSur plan
- Ajouté le11 novembre 2026
- Date de livraisonT4 2025
Informations validées

Plans d'étage
3D en direct
Plan 3D
Plan 2D
- Ground Floor
- First Floor


Prêt hypothécaire
Calculez et consultez le montant mensuel du prêt hypothécaire pour ce bien
Caractéristiques / Équipements
Piscine
Climatisation centrale
Salle de sport
Aire de jeux pour enfants
+ 5 équipements supplémentaires
Informations sur le projet
