
Plans d'étage
Carte


14


Paiement estimé AED 18,5 k/mois
Obtenir un accord de principe
Mudon Al Ranim 7, Mudon Al Ranim, Mudon, Dubai
4 chambres
4 SdB
Construite:2 645 pi²Terrain:3 629 pi²
Maison de ville à Mudon,Mudon Al Ranim,Mudon Al Ranim 7, 4 chambres, 4500000 AED - 17156564
Located in Mudon Al Ranim 7, this 4-bedroom townhouse features the popular 4B1 (4BR G+1) layout positioned on a single row directly facing the park space along the southern boundary of the community.
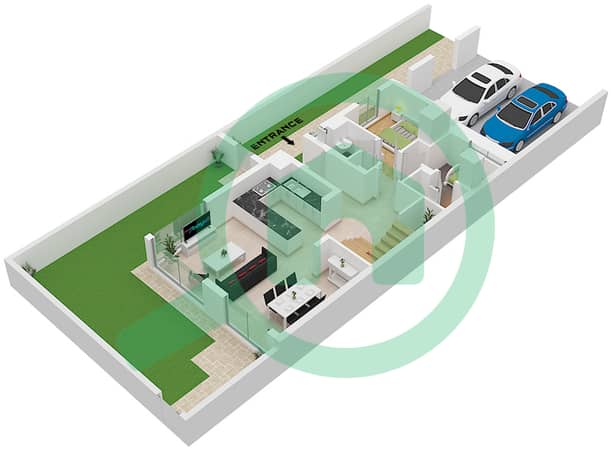
The ground floor offers an open-plan living and dining area, a fully fitted L-shaped kitchen with integrated appliances, a downstairs bedroom, separate laundry space, powder room and maid’s room with ensuite.
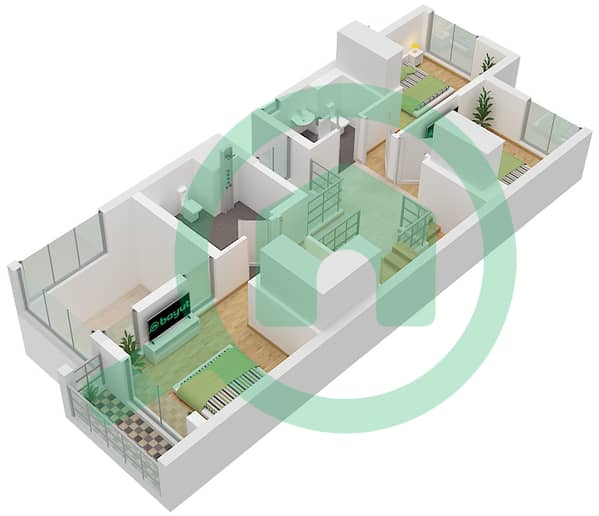
Upstairs features two well-sized bedrooms with fitted wardrobes, sharing a Jack-and-Jill bathroom. The master bedroom includes a walk-in wardrobe, ensuite with his-and-hers sinks and a private balcony overlooking the garden.
Externally, the property benefits from an extended L-shaped garden, rear community access gate and covered parking for two cars.
Mudon Al Ranim offers a family-friendly lifestyle with landscaped parks, swimming pools, children's play areas and green open spaces.
Contact Oliver for more information or to arrange a viewing.
Correct property images pending.
The ground floor offers an open-plan living and dining area, a fully fitted L-shaped kitchen with integrated appliances, a downstairs bedroom, separate laundry space, powder room and maid’s room with ensuite.
Upstairs features two well-sized bedrooms with fitted wardrobes, sharing a Jack-and-Jill bathroom. The master bedroom includes a walk-in wardrobe, ensuite with his-and-hers sinks and a private balcony overlooking the garden.
Externally, the property benefits from an extended L-shaped garden, rear community access gate and covered parking for two cars.
Mudon Al Ranim offers a family-friendly lifestyle with landscaped parks, swimming pools, children's play areas and green open spaces.
Contact Oliver for more information or to arrange a viewing.
Correct property images pending.
Renseignements sur le bien
- TypeMaison de ville
- CatégorieÀ vendre
- N° de référenceBayut - RL-189459
- AchèvementConstruit
- AmeublementMeublé
- Loyer moyen
- Ajouté le10 novembre 2026
Informations validées

Plans d'étage
3D en direct
Plan 3D
Plan 2D
- Type 4B2(M) Unit End Floor Ground Floor
- Type 4B2(M) Unit End Floor First Floor
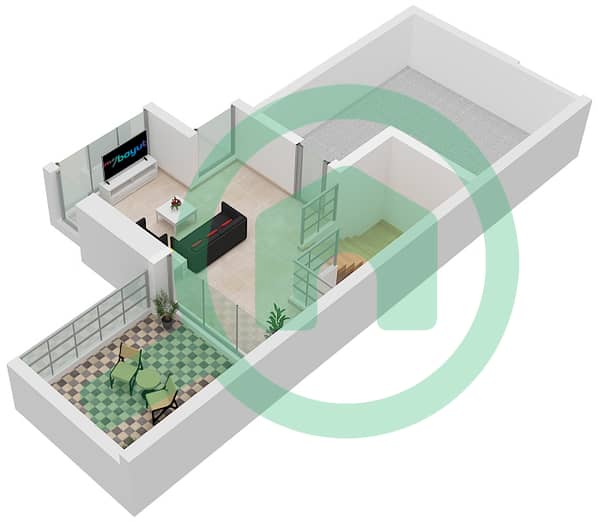
- Type 4B2(M) Unit End Floor Roof Floor


Prêt hypothécaire
Calculez et consultez le montant mensuel du prêt hypothécaire pour ce bien
Caractéristiques / Équipements
Balcon ou terrasse
Climatisation centrale
Transactions de biens similaires


