
le
Sur plan
Plans d'étage
Carte


11


Paiement estimé AED 15,8 k/mois
Obtenir un accord de principe
Yas Park Gate, Yas Island, Abu Dhabi
3 chambres
4 SdB
1 856 pi²
Maison de ville à Yas Island,Yas Park Gate, 3 chambres, 3850000 AED - 17152933
Discover comfortable family living in this 3-bedroom townhouse at Yas Park Gate, Yas Island. Featuring a desirable single-row position and a practical layout, this home offers a welcoming residential environment for families seeking comfort, convenience, and a modern community lifestyle.
Property Features
3-bedroom townhouse
Single-row position
Well-planned layout
Comfortable living and dining area
Functional kitchen
Well-sized bedrooms
Built-in wardrobes
Modern bathrooms
Private outdoor space
Dedicated parking, subject to confirmation
Community Lifestyle
Residents can enjoy a range of community facilities, which may include:
Swimming pools
Fitness facilities
Landscaped parks and green spaces
Children's play areas
Walking and cycling paths
Community leisure spaces
Secure community environment
Prime Yas Island Location
Yas Park Gate is situated on Yas Island, offering convenient access to shopping, dining, entertainment, and leisure destinations. Popular attractions such as Yas Mall, Ferrari World, Yas Waterworld, Warner Bros. World, and Yas Marina are within the wider Yas Island area. The community also benefits from connectivity to major roads and Zayed International Airport.
A Welcoming Family Home
Combining a 3-bedroom layout, single-row position, and desirable Yas Island address, this townhouse presents an appealing opportunity for families looking for a comfortable home in a vibrant residential community.
Mirage Capital Properties LLC
Property Features
3-bedroom townhouse
Single-row position
Well-planned layout
Comfortable living and dining area
Functional kitchen
Well-sized bedrooms
Built-in wardrobes
Modern bathrooms
Private outdoor space
Dedicated parking, subject to confirmation
Community Lifestyle
Residents can enjoy a range of community facilities, which may include:
Swimming pools
Fitness facilities
Landscaped parks and green spaces
Children's play areas
Walking and cycling paths
Community leisure spaces
Secure community environment
Prime Yas Island Location
Yas Park Gate is situated on Yas Island, offering convenient access to shopping, dining, entertainment, and leisure destinations. Popular attractions such as Yas Mall, Ferrari World, Yas Waterworld, Warner Bros. World, and Yas Marina are within the wider Yas Island area. The community also benefits from connectivity to major roads and Zayed International Airport.
A Welcoming Family Home
Combining a 3-bedroom layout, single-row position, and desirable Yas Island address, this townhouse presents an appealing opportunity for families looking for a comfortable home in a vibrant residential community.
Mirage Capital Properties LLC
Renseignements sur le bien
- TypeMaison de ville
- CatégorieÀ vendre
- N° de référenceBayut - MCP-S-25654
- AchèvementSur plan
- AmeublementNon meublé
- TruCheck™ sur10 novembre 2026
- Ajouté le10 novembre 2026
- Date de livraisonT1 2026
Informations validées

Plans d'étage
3D en direct
Plan 3D
Plan 2D
- Ground Floor
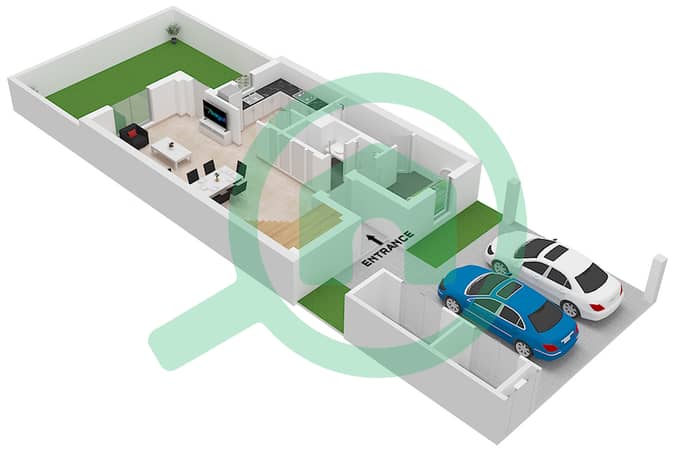
- First Floor
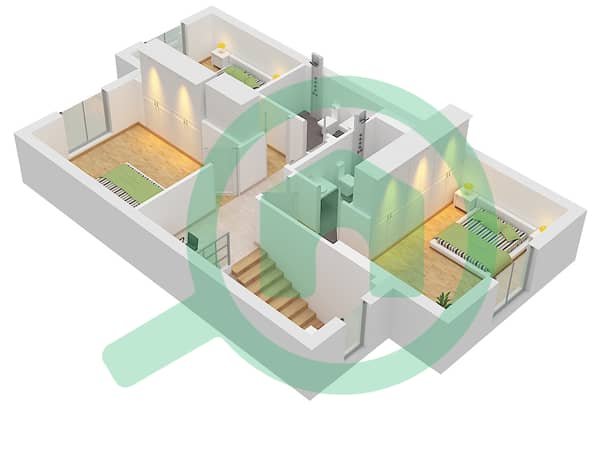


Prêt hypothécaire
Calculez et consultez le montant mensuel du prêt hypothécaire pour ce bien
Caractéristiques / Équipements
Balcon ou terrasse
Places de parking: 2
Chambre de bonne
Piscine
+ 19 équipements supplémentaires
Informations sur le projet


