
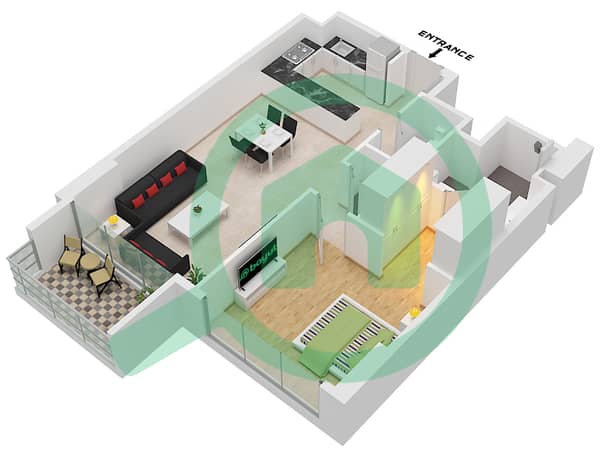
Plans d'étage
Carte


23


Appartement à City Walk,Central Park,Thyme at Central Park, 1 chambre, 125000 AED - 17152291
Introducing a brand-new residential experience where striking contemporary design, refined comfort and an enviable lifestyle come together. Set in the prestigious City Walk destination, Thyme places you right where Dubai's sophisticated urban lifestyle unfolds.
Imagine starting your morning surrounded by beautifully landscaped greenery, enjoying exceptional dining just moments away and having world-class shopping, entertainment and leisure at your doorstep. This is a lifestyle designed for those who appreciate quality, convenience and the privilege of an exceptional address.
THE LIFESTYLE. THE FACILITIES. THE EXPERIENCE.
•Resort-style swimming pools
•Fully equipped fitness facilities
•Landscaped gardens and green spaces
•Dedicated jogging track
•Tennis, squash and basketball courts
•Outdoor gym and yoga areas
•Children's play areas
•Barbecue and outdoor leisure spaces
•Dedicated dog park
PRIME ADDRESS. BRAND-NEW LIVING. EXCEPTIONAL APPEAL.
Contact me today to arrange a viewing.
Imagine starting your morning surrounded by beautifully landscaped greenery, enjoying exceptional dining just moments away and having world-class shopping, entertainment and leisure at your doorstep. This is a lifestyle designed for those who appreciate quality, convenience and the privilege of an exceptional address.
THE LIFESTYLE. THE FACILITIES. THE EXPERIENCE.
•Resort-style swimming pools
•Fully equipped fitness facilities
•Landscaped gardens and green spaces
•Dedicated jogging track
•Tennis, squash and basketball courts
•Outdoor gym and yoga areas
•Children's play areas
•Barbecue and outdoor leisure spaces
•Dedicated dog park
PRIME ADDRESS. BRAND-NEW LIVING. EXCEPTIONAL APPEAL.
Contact me today to arrange a viewing.
Renseignements sur le bien
- TypeAppartement
- CatégorieÀ louer
- N° de référenceBayut - SkyView-R-30458
- AmeublementMeublé
- Ajouté le10 novembre 2026
Informations validées

Plans d'étage
3D en direct
Plan 3D
Plan 2D
- Type B.2 Unit 1 Floor 2-9

Informations sur l'immeuble
Transactions de biens similaires


