
le
Sur plan|
Vente initiale
Plans d'étage
Carte


16


Appartement à Al Furjan,Al Furjan West,Azizi Raffi, 700000 AED - 17147516
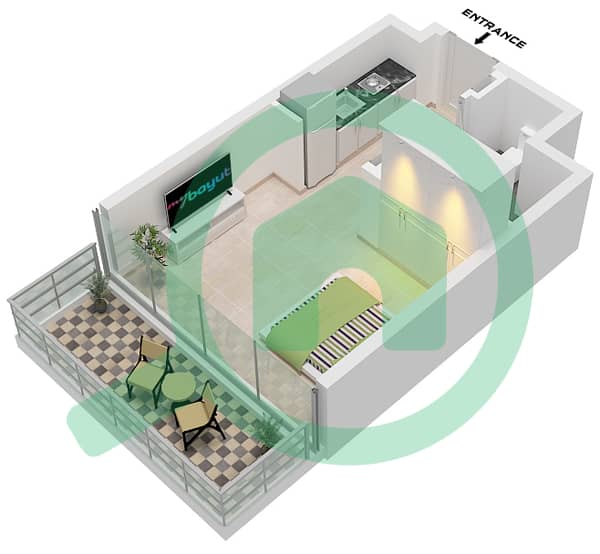
This furnished studio apartment in Azizi Raffi in Al Furjan West is offered for sale and features a practical open-plan layout. Large floor-to-ceiling windows provide downtown city and skyline views, complemented by a modern neutral interior and integrated kitchen design.
Key Features:
Amenities:
Located in Al Furjan West, this apartment benefits from near metro access, with Al Furjan Metro Station within a short drive. Major roads, including Sheikh Mohammed Bin Zayed Road and Jebel Ali – Al Hibab Road, support smooth connectivity to key business districts, Dubai Marina, and Jabal Ali.
The surrounding Al Furjan community offers practical amenities such as supermarkets, retail outlets, community clubs and dining options. Cycling and walking paths, landscaped areas, and pool-facing communal spaces add to the convenience of everyday living in this well-planned residential area.
Views from the building include downtown city, marina, pool and garden aspects, enhancing the overall appeal for both end-users and investors. With a mix of indoor and rooftop pools, modern gyms and well-designed lobbies, Azizi Raffi provides a contemporary apartment environment in a growing, high-ROI neighborhood.
Key Features:
- Studio layout
- 1 Bathroom
- Furnished unit
- Open-plan living area
- Integrated modern kitchen
- Floor-to-ceiling windows
- Downtown city view
- Marina and skyline views
- Balcony or terrace
- Allocated parking
Amenities:
- Swimming pools
- Gym or health club
- Jacuzzi and sauna
- Kids play area
- Lawn or garden
- Barbeque area
- Lobby and reception
- CCTV security
- 24-hour concierge
- Broadband internet
- Satellite/cable TV
- Prayer room
Located in Al Furjan West, this apartment benefits from near metro access, with Al Furjan Metro Station within a short drive. Major roads, including Sheikh Mohammed Bin Zayed Road and Jebel Ali – Al Hibab Road, support smooth connectivity to key business districts, Dubai Marina, and Jabal Ali.
The surrounding Al Furjan community offers practical amenities such as supermarkets, retail outlets, community clubs and dining options. Cycling and walking paths, landscaped areas, and pool-facing communal spaces add to the convenience of everyday living in this well-planned residential area.
Views from the building include downtown city, marina, pool and garden aspects, enhancing the overall appeal for both end-users and investors. With a mix of indoor and rooftop pools, modern gyms and well-designed lobbies, Azizi Raffi provides a contemporary apartment environment in a growing, high-ROI neighborhood.
Renseignements sur le bien
- TypeAppartement
- CatégorieÀ vendre
- N° de référenceBayut - 106134-MrkCBL
- AchèvementSur plan
- AmeublementMeublé
- TruCheck™ sur9 novembre 2026
- Ajouté le9 novembre 2026
- Date de livraisonT1 2028
Informations validées

Plans d'étage
3D en direct
Plan 3D
Plan 2D
- Type 2C Unit 6 Floor 2

Prêt hypothécaire
Calculez et consultez le montant mensuel du prêt hypothécaire pour ce bien
Informations sur l'immeuble
Caractéristiques / Équipements
Meublé
Balcon ou terrasse
Piscine
Flooring
+ 27 équipements supplémentaires
Informations sur le projet
Transactions de biens similaires


