
le
Sur plan|
Revente
Plans d'étage
Carte


11


Paiement estimé AED 3,3 k/mois
Obtenir un accord de principe
Hammock Park, Wasl Gate, Dubai
Studio
1 SdB
406 pi²
Appartement à Wasl Gate,Hammock Park, 799000 AED - 17144242
Your Bright, Easy Living Studio in Hammock Park, Wasl Gate
Welcome home! fam properties is delighted to present this lovely studio in Hammock Park, right in the heart of Wasl Gate.
Step inside and you'll find 406.80 sq ft of open, airy space filled with natural light. The smart layout makes every corner count, and the modern finishes make it feel fresh from day one. Start your morning on the private balcony, and unwind in the spa inspired bathroom at the end of the day. It's move in ready, so you can settle in straight away.
AT A GLANCE
Studio, 406.80 sq ft
1 bathroom
Private balcony
Spa inspired bathroom
LIFE IN THE COMMUNITY
There's always something to do right outside your door:
Cool off: swimming pool, kids' pool, jacuzzi and a sandy lagoon
Stay active: padel court, tennis and basketball court, football pitch, jogging park, mini golf and an outdoor gym
Relax with family and friends: kids' playground, lounge area, BBQ area, sunken seating, zen yoga garden and an outdoor beach cinema
EVERYTHING IS CLOSE BY
2 minutes to the nearest metro station
2 minutes to Festival Plaza Mall
2 minutes to the Hindu temple, Sikh temple and church complex
5 minutes to Ibn Battuta Mall
5 minutes to Sheikh Zayed Road
10 minutes to Dubai Marina, JBR and Bluewaters
20 minutes to Al Maktoum International Airport (DWC)
If this sounds like the place for you, I'd love to show you around.
Contact Muhammad, Area Specialist, at fam properties.
Welcome home! fam properties is delighted to present this lovely studio in Hammock Park, right in the heart of Wasl Gate.
Step inside and you'll find 406.80 sq ft of open, airy space filled with natural light. The smart layout makes every corner count, and the modern finishes make it feel fresh from day one. Start your morning on the private balcony, and unwind in the spa inspired bathroom at the end of the day. It's move in ready, so you can settle in straight away.
AT A GLANCE
Studio, 406.80 sq ft
1 bathroom
Private balcony
Spa inspired bathroom
LIFE IN THE COMMUNITY
There's always something to do right outside your door:
Cool off: swimming pool, kids' pool, jacuzzi and a sandy lagoon
Stay active: padel court, tennis and basketball court, football pitch, jogging park, mini golf and an outdoor gym
Relax with family and friends: kids' playground, lounge area, BBQ area, sunken seating, zen yoga garden and an outdoor beach cinema
EVERYTHING IS CLOSE BY
2 minutes to the nearest metro station
2 minutes to Festival Plaza Mall
2 minutes to the Hindu temple, Sikh temple and church complex
5 minutes to Ibn Battuta Mall
5 minutes to Sheikh Zayed Road
10 minutes to Dubai Marina, JBR and Bluewaters
20 minutes to Al Maktoum International Airport (DWC)
If this sounds like the place for you, I'd love to show you around.
Contact Muhammad, Area Specialist, at fam properties.
Renseignements sur le bien
- TypeAppartement
- CatégorieÀ vendre
- N° de référenceBayut - B-yBtt-AS-188350
- AchèvementSur plan
- AmeublementNon meublé
- TruCheck™ sur9 novembre 2026
- Ajouté le9 novembre 2026
- Date de livraisonT1 2027
Informations validées

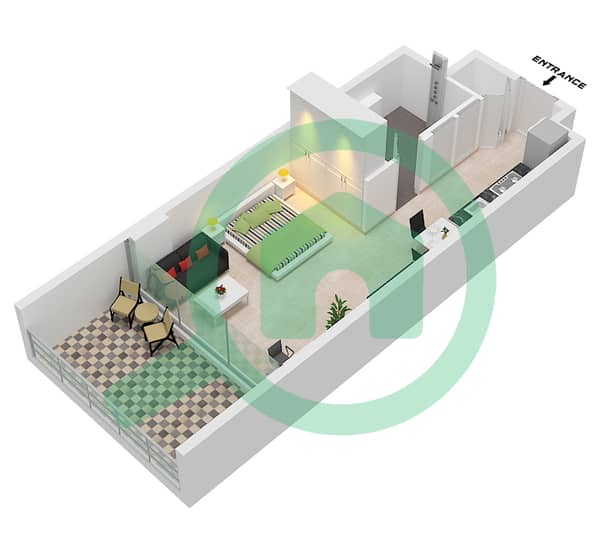
Plans d'étage
3D en direct
Plan 3D
Plan 2D
- Unit Mid

Prêt hypothécaire
Calculez et consultez le montant mensuel du prêt hypothécaire pour ce bien
Informations sur l'immeuble
Caractéristiques / Équipements
Meublé
Balcon ou terrasse
Cuisine commune
Places de parking
+ 14 équipements supplémentaires
Informations sur le projet
Transactions de biens similaires


