
Sur plan
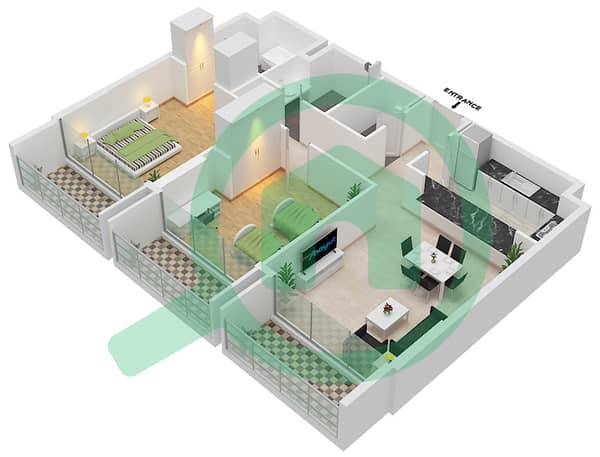
Plans d'étage
Carte


10


Paiement estimé AED 5,1 k/mois
Obtenir un accord de principe
Nasaq 2, Nasaq, Aljada, Sharjah
2 chambres
3 SdB
1 341 pi²
Appartement à Aljada,Nasaq,Nasaq 2, 2 chambres, 1250000 AED - 17141242
Own a spacious 2-bedroom corner apartment in Nasaq 2, Aljada, featuring an attractive Address view, high-floor location, and an impressive 1,341 sqft layout.
Designed for comfortable modern living, this apartment offers generous interiors, enhanced privacy, and a separate closed kitchen. Its premium corner position and elevated setting make it an excellent choice for families seeking space, comfort, and a desirable address in Sharjah.
Offered at just AED 1,250,000, this is an opportunity worth exploring!
Property Details
Project: Aljada
Building: Nasaq 2
Type: 2BR Corner Apartment
Floor: High Floor
View: Address View
Size: 1,341 sqft
Kitchen: Closed Kitchen
Price: AED 1,250,000
Property Highlights
Spacious 2-bedroom layout
Premium corner unit
Beautiful Address view
High-floor location
Large living and dining areas
Separate closed kitchen
Enhanced privacy and natural light
Ideal for families and end-users
Aljada Community Lifestyle
Swimming pools and fitness facilities
Landscaped parks and green spaces
Walking and cycling tracks
Retail shops, cafés, and restaurants
Children's play areas and entertainment
Convenient access to major roads connecting Sharjah and Dubai
About Rekaz Al Dar Properties
Rekaz Al Dar Properties offers professional and transparent real estate services across Sharjah and Dubai, specializing in premium residential and investment opportunities.
A spacious corner home with an Address view – yours for AED 1.25M!
Contact Rekaz Al Dar Properties today for more details.
Designed for comfortable modern living, this apartment offers generous interiors, enhanced privacy, and a separate closed kitchen. Its premium corner position and elevated setting make it an excellent choice for families seeking space, comfort, and a desirable address in Sharjah.
Offered at just AED 1,250,000, this is an opportunity worth exploring!
Property Details
Project: Aljada
Building: Nasaq 2
Type: 2BR Corner Apartment
Floor: High Floor
View: Address View
Size: 1,341 sqft
Kitchen: Closed Kitchen
Price: AED 1,250,000
Property Highlights
Spacious 2-bedroom layout
Premium corner unit
Beautiful Address view
High-floor location
Large living and dining areas
Separate closed kitchen
Enhanced privacy and natural light
Ideal for families and end-users
Aljada Community Lifestyle
Swimming pools and fitness facilities
Landscaped parks and green spaces
Walking and cycling tracks
Retail shops, cafés, and restaurants
Children's play areas and entertainment
Convenient access to major roads connecting Sharjah and Dubai
About Rekaz Al Dar Properties
Rekaz Al Dar Properties offers professional and transparent real estate services across Sharjah and Dubai, specializing in premium residential and investment opportunities.
A spacious corner home with an Address view – yours for AED 1.25M!
Contact Rekaz Al Dar Properties today for more details.
Renseignements sur le bien
- TypeAppartement
- CatégorieÀ vendre
- N° de référenceBayut - 103668-M4Kkg1
- AchèvementSur plan
- AmeublementNon meublé
- Ajouté le9 novembre 2026
- Date de livraisonT2 2024
Informations validées

Plans d'étage
3D en direct
Plan 3D
Plan 2D
- Floor-1,3,5,7

Prêt hypothécaire
Calculez et consultez le montant mensuel du prêt hypothécaire pour ce bien
Informations sur l'immeuble
Caractéristiques / Équipements
Balcon ou terrasse
Piscine
Climatisation centrale
Ascenseurs de service
+ 7 équipements supplémentaires
Informations sur le projet
