
Plans d'étage
Carte


18


Paiement estimé AED 17,3 k/mois
Obtenir un accord de principe
Fairway Villas 2, Emaar South, Dubai South, Dubai
3 chambres
4 SdB
Construite:3 030 pi²Terrain:4 745 pi²
Villa à Dubai South,Emaar South,Fairway Villas 2, 3 chambres, 4200000 AED - 17135491
This 3-bedroom villa in Fairway Villas 2 in Emaar South, Dubai South is available for sale and offers a practical layout for family living. The home features bright open-plan living spaces, a modern kitchen, three bedrooms, and four bathrooms, complemented by large windows and sliding doors that maximise natural light. A private garden and multiple balconies provide additional outdoor space.
Key Features:
Fairway Villas 2 in Emaar South is a gated, family-oriented community centred around an 18-hole championship golf course. Residents benefit from landscaped parks, community gardens, and children’s play areas that support an active lifestyle. The neighborhood also offers a dedicated gym and sports facilities, providing convenient access to daily fitness and recreation.
The wider Emaar South area is planned for strong connectivity, with a road network that links easily to Emirates Road (E611) and other main routes. Nearby schools, recreational facilities, and shopping options are accessible within short driving distances, supporting day-to-day needs. The environment is designed to be safe and comfortable, with organised streets and modern residential clusters.
This villa’s combination of private outdoor space, multiple views, and unfurnished interiors allows flexible layout and design choices. Large-format tiles, recessed lighting, and built-in wardrobes in bedrooms contribute to straightforward functionality throughout the home. Sliding doors connecting indoor living areas to terraces and the garden encourage a practical indoor-outdoor lifestyle for residents.
Key Features:
- 3 Bedrooms
- 4 Bathrooms
- Open-plan living areas
- Modern fitted kitchen
- Built-in wardrobes
- Balcony and terrace
- Downtown city view
- Road and garden views
- Golf course view
- Private lawn or garden
Fairway Villas 2 in Emaar South is a gated, family-oriented community centred around an 18-hole championship golf course. Residents benefit from landscaped parks, community gardens, and children’s play areas that support an active lifestyle. The neighborhood also offers a dedicated gym and sports facilities, providing convenient access to daily fitness and recreation.
The wider Emaar South area is planned for strong connectivity, with a road network that links easily to Emirates Road (E611) and other main routes. Nearby schools, recreational facilities, and shopping options are accessible within short driving distances, supporting day-to-day needs. The environment is designed to be safe and comfortable, with organised streets and modern residential clusters.
This villa’s combination of private outdoor space, multiple views, and unfurnished interiors allows flexible layout and design choices. Large-format tiles, recessed lighting, and built-in wardrobes in bedrooms contribute to straightforward functionality throughout the home. Sliding doors connecting indoor living areas to terraces and the garden encourage a practical indoor-outdoor lifestyle for residents.
Renseignements sur le bien
- TypeVilla
- CatégorieÀ vendre
- N° de référenceBayut - RAHEEL- FV- 05
- AchèvementConstruit
- AmeublementNon meublé
- Loyer moyen
- Ajouté le8 novembre 2026
Informations validées

Plans d'étage
3D en direct
Plan 3D
Plan 2D
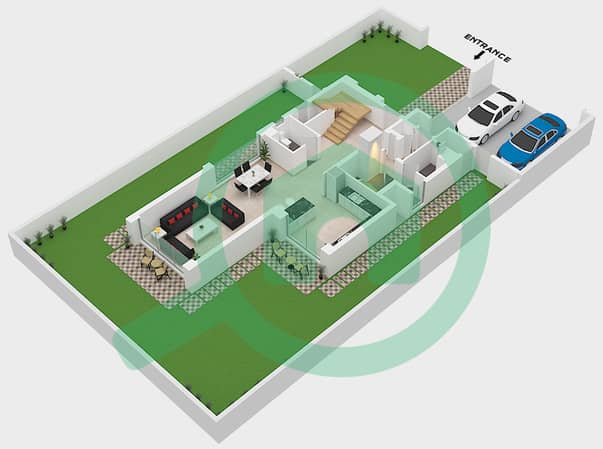
- Ground Floor
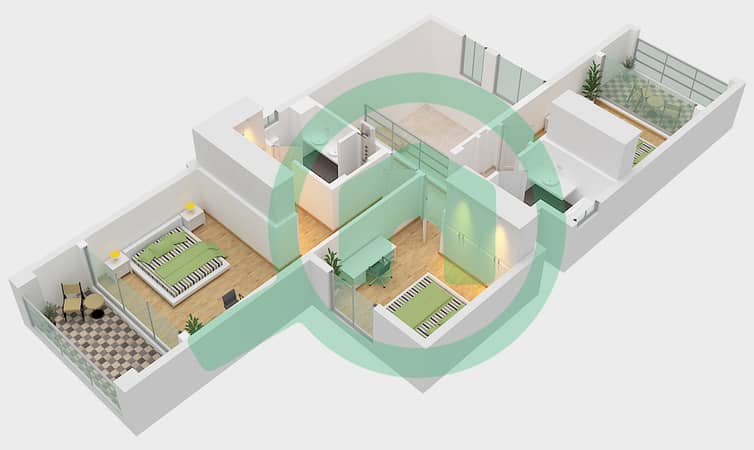
- First Floor


Prêt hypothécaire
Calculez et consultez le montant mensuel du prêt hypothécaire pour ce bien
Caractéristiques / Équipements
Balcon ou terrasse
Flooring
Vue sur l'eau
Alimentation de secours
+ 2 équipements supplémentaires
Transactions de biens similaires


