
Sur plan
Plans d'étage
Carte


10


Sharjah Sustainable City II, Umm Fanain, Sharjah
3 chambres
4 SdB
Construite:2 587 pi²Terrain:2 153 pi²
Maison de ville à Umm Fanain,Sharjah Sustainable City II, 3 chambres, 548442 AED - 17132713
A thoughtfully planned residential community that blends sustainability, modern living, and exceptional connectivity—offering families a comfortable lifestyle while delivering long-term investment potential.
Lifestyle Positioning:
Property Features:
Community Amenities:
Prime Location:
Investment Highlights:
Payment Plan
20/80
Lifestyle Positioning:
- Set within an innovative master-planned community in Al Rahmaniyah
- Designed for families who value wellness, nature, and a balanced lifestyle
- Low-density development offering greater privacy and a stronger sense of community
- An excellent choice for homeowners seeking lasting comfort and long-term value
Property Features:
- Smart home technology enhancing convenience, security, and energy efficiency
- Spacious contemporary layouts with abundant natural light
- Eco-conscious design incorporating solar energy and water-saving solutions
- Modern residences built with sustainability and everyday functionality in mind
Community Amenities:
- Expansive landscaped green spine with pedestrian-friendly pathways
- Swimming pool, outdoor gym, sports courts, and wellness facilities
- Children's play areas, BBQ spaces, amphitheatre, and vibrant community center
- Biodomes, equestrian facilities, dog park, and mosque within the community
Prime Location:
- Located in Al Rahmaniyah 1, adjacent to Sharjah Sustainable City
- Approximately 5 minutes to Sheikh Mohammed Bin Zayed Road
- Around 7 minutes to Airport Road and 10 minutes to Emirates Road
- Convenient access to Sharjah International Airport, University City, parks, schools, and retail destinations
Investment Highlights:
- No service charges for the first three years
- Reduced utility expenses through sustainable infrastructure
- Future-ready development with strong potential for long-term appreciation
- Well suited for both homeowners and investors
Payment Plan
20/80
Renseignements sur le bien
- TypeMaison de ville
- CatégorieÀ vendre
- N° de référenceBayut - 108628-tKy51b
- AchèvementSur plan
- AmeublementNon meublé
- Ajouté le8 novembre 2026
- Date de livraisonT4 2028
Informations validées

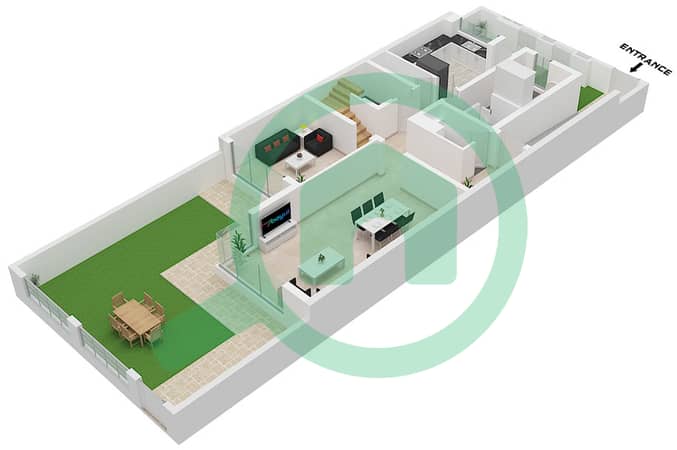
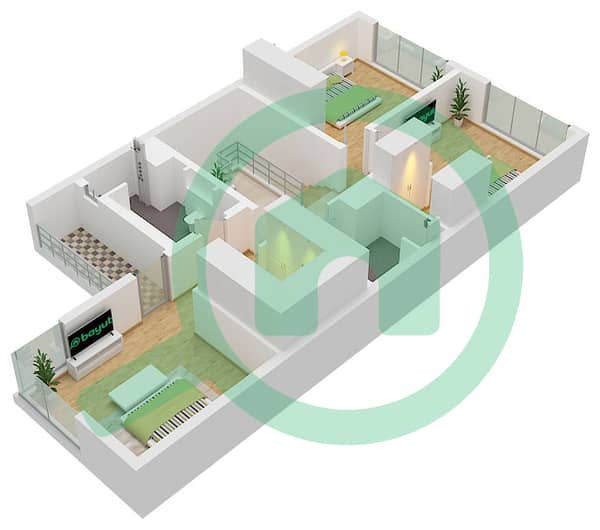
Plans d'étage
3D en direct
Plan 3D
Plan 2D
- Ground Floor
- First Floor


Prêt hypothécaire
Calculez et consultez le montant mensuel du prêt hypothécaire pour ce bien
Caractéristiques / Équipements
Balcon ou terrasse
Piscine
Salle de sport
Aire de jeux pour enfants
+ 3 équipements supplémentaires
Informations sur le projet
