
le
Sur plan|
Vente initiale
Plans d'étage
Visite virtuelle
Voir la vidéo
Carte


14


Maison de ville à Taormina Village 1, 3 chambres, 1699000 AED - 17128982
∙ 1% Monthly
∙ 5% Down Payment
∙ 50% Cash Discount
20% During Construction
∙ 80% On Handover (Mortgage Available)
WHAT MAKES IT INVESTABLE?
Becomes Exceptional When the Life Around It Feels Just As Intentional As the Space Itself Brings Together Generous Architecture, Private Outdoor Living, And a Beautifully Composed Community Where Every Element Has a Purpose. The Result Is a Setting That Feels Sophisticated Without Being Distant, Spacious Without Feeling Empty, and Exclusive Without Losing Its Sense of Warmth. For Those Who Expect More from Where They Live, This Is Where the Standard Changes
LOCATION
02 MIN - Al Barari
04 MIN - IMG Worlds of Adventure
06 MIN - Global Village
15 MIN - Dubai Hills Mall
20 MIN - Downtown Dubai
23 MIN - Mall of the Emirates
PREMIUM AMENITIES
• Resort-Style Swimming Pools
• Fully Equipped Gymnasium
• Clubhouse
• Landscaped Gardens
• Jogging & Cycling Tracks
• Children's Play Areas
• Sports Courts
• BBQ Areas
• Retail Outlets
• Cafés & Restaurants
• Multi-Purpose Hall
• Yoga & Wellness Areas
• Ample Parking
• 24/7 Security & CCTV
• Smart Community Features
+10 Lifestyle Amenities.
SEE WHAT YOUR BUDGET CAN GET!
WhatsApp Now for Pricing, Plans, Availability & Booking.
NOTE: Prices Attached Are the Cash Price After Discount.
∙ 5% Down Payment
∙ 50% Cash Discount
20% During Construction
∙ 80% On Handover (Mortgage Available)
WHAT MAKES IT INVESTABLE?
Becomes Exceptional When the Life Around It Feels Just As Intentional As the Space Itself Brings Together Generous Architecture, Private Outdoor Living, And a Beautifully Composed Community Where Every Element Has a Purpose. The Result Is a Setting That Feels Sophisticated Without Being Distant, Spacious Without Feeling Empty, and Exclusive Without Losing Its Sense of Warmth. For Those Who Expect More from Where They Live, This Is Where the Standard Changes
LOCATION
02 MIN - Al Barari
04 MIN - IMG Worlds of Adventure
06 MIN - Global Village
15 MIN - Dubai Hills Mall
20 MIN - Downtown Dubai
23 MIN - Mall of the Emirates
PREMIUM AMENITIES
• Resort-Style Swimming Pools
• Fully Equipped Gymnasium
• Clubhouse
• Landscaped Gardens
• Jogging & Cycling Tracks
• Children's Play Areas
• Sports Courts
• BBQ Areas
• Retail Outlets
• Cafés & Restaurants
• Multi-Purpose Hall
• Yoga & Wellness Areas
• Ample Parking
• 24/7 Security & CCTV
• Smart Community Features
+10 Lifestyle Amenities.
SEE WHAT YOUR BUDGET CAN GET!
WhatsApp Now for Pricing, Plans, Availability & Booking.
NOTE: Prices Attached Are the Cash Price After Discount.
Renseignements sur le bien
- TypeMaison de ville
- CatégorieÀ vendre
- N° de référenceBayut - AH106706-7og5fc
- AchèvementSur plan
- AmeublementMeublé
- TruCheck™ sur7 novembre 2026
- Ajouté le7 novembre 2026
- Date de livraisonT4 2027
Informations validées

Plans d'étage
3D en direct
Plan 3D
Plan 2D
- Type A Unit Mid Floor Ground
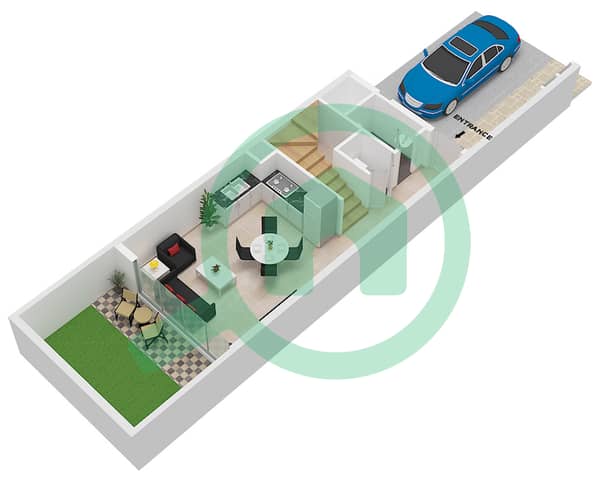
- Type A Unit Mid Floor First
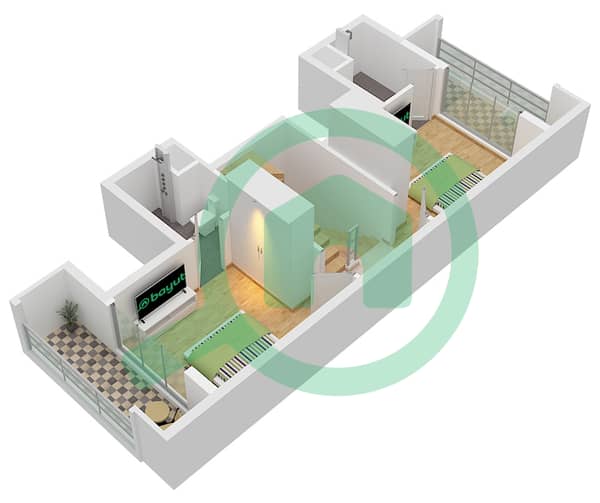
- Type A Unit Mid Floor Second
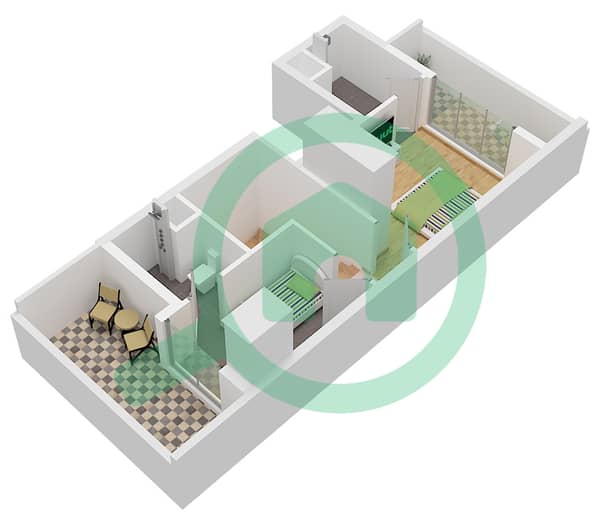


Prêt hypothécaire
Calculez et consultez le montant mensuel du prêt hypothécaire pour ce bien
Caractéristiques / Équipements
Meublé
Balcon ou terrasse
Cuisine commune
Places de parking: 2
+ 38 équipements supplémentaires
Informations sur le projet
Transactions de biens similaires


