
le
Sur plan|
Vente initiale
Plans d'étage
Carte


15


Appartement à Business Bay,Bayz 102 by Danube, 1 chambre, 2693820 AED - 17117110
Total price AED 2,693,820. Pay 30% (AED 808,146) during construction and 70% (AED 1,885,674) on handover in Q4 2029.
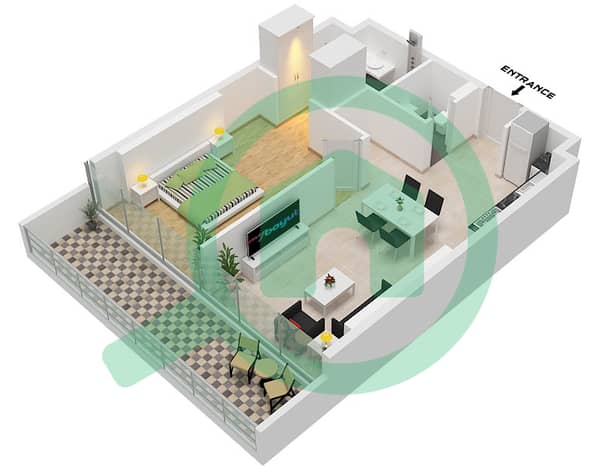
A fully furnished Flex 1-bedroom in Bayz 102, Danube Properties’ new Business Bay tower, on a high floor with canal and city views. The Flex layout works as a spacious 1-bedroom or converts into a 2-bedroom, so you can live, work from home, or appeal to a wider pool of tenants.
At 805.89 sqft it’s a generous footprint, and it comes furnished to Danube’s standard, so there’s no separate fit-out budget. The 30/70 plan keeps the payments before handover low, with the balance due when the building completes.
Bayz 102 is about 2 minutes from Business Bay Metro Station, with direct access to Sheikh Zayed Road. Downtown Dubai, DIFC, and the rest of the city’s main hubs are a short drive away.
Property Highlights:
Building Amenities:
Location Highlights:
Perfect for: Investors wanting a furnished, flexible layout in a metro-connected Business Bay tower, or end-users planning a 2029 move-in who may want the second bedroom.
For the full payment schedule and viewings, contact Nestrov Real Estate. Authorized Danube Properties Sales Partner.
A fully furnished Flex 1-bedroom in Bayz 102, Danube Properties’ new Business Bay tower, on a high floor with canal and city views. The Flex layout works as a spacious 1-bedroom or converts into a 2-bedroom, so you can live, work from home, or appeal to a wider pool of tenants.
At 805.89 sqft it’s a generous footprint, and it comes furnished to Danube’s standard, so there’s no separate fit-out budget. The 30/70 plan keeps the payments before handover low, with the balance due when the building completes.
Bayz 102 is about 2 minutes from Business Bay Metro Station, with direct access to Sheikh Zayed Road. Downtown Dubai, DIFC, and the rest of the city’s main hubs are a short drive away.
Property Highlights:
- Flex 1 bedroom, convertible to 2 bedrooms
- 805.89 sqft
- High floor with canal & city views
- Fully furnished
- 30/70 payment plan
- Handover: Q4 2029
Building Amenities:
- Swimming pool
- Fully equipped gymnasium
- Yoga zone
- Kids’ play area
- Outdoor seating & BBQ area
- Gardens and parks
- Retail outlets, cafés & restaurants
Location Highlights:
- Business Bay, central, with direct Sheikh Zayed Road access
- 2 min to Business Bay Metro Station
- Close to Downtown Dubai, Burj Khalifa & Dubai Mall
Perfect for: Investors wanting a furnished, flexible layout in a metro-connected Business Bay tower, or end-users planning a 2029 move-in who may want the second bedroom.
For the full payment schedule and viewings, contact Nestrov Real Estate. Authorized Danube Properties Sales Partner.
Renseignements sur le bien
- TypeAppartement
- CatégorieÀ vendre
- N° de référenceBayut - 109669-SsnTqg
- AchèvementSur plan
- AmeublementMeublé
- TruCheck™ sur7 novembre 2026
- Ajouté le6 novembre 2026
- Date de livraisonT4 2029
Informations validées

Plans d'étage
3D en direct
Plan 3D
Plan 2D
- Type A Unit 2,3,5,6,7,8,11,12,15,16 Floor 20-38

Prêt hypothécaire
Calculez et consultez le montant mensuel du prêt hypothécaire pour ce bien
Informations sur l'immeuble
Caractéristiques / Équipements
Meublé
Balcon ou terrasse
Piscine
Climatisation centrale
+ 17 équipements supplémentaires
Informations sur le projet
Transactions de biens similaires

