Maisons de ville à vendre à DubaiDubai SouthResidential DistrictSouth BaySouth Bay 2Bayut - 100037-rSb0QF

le
Sur plan|
Revente
Plans d'étage
Carte


13


Paiement estimé AED 20,6 k/mois
Obtenir un accord de principe
South Bay 2, South Bay, Residential District, Dubai South, Dubai
5 chambres
6 SdB
4 884 pi²
Maison de ville à Dubai South,Residential District,South Bay,South Bay 2, 5 chambres, 4999999 AED - 17117007
Alarfeen Real Estate is proud to offer you this 5-bedroom townhouse in South Bay 2 within the Residential District of Dubai South is available for sale. The home offers a practical layout across multiple levels, with well-defined living, dining and sleeping areas, complemented by modern finishes and multiple views over the garden and surrounding community.
Key Features:
Additional Features:
Contact us: Mr. Mujtaba -Property Consultant
ALARFEEN REAL ESTATE:
A privately-owned real estate company in Dubai certified by RERA. We have an extensive portfolio of residential and commercial and offer a wide range of services to local and foreign investors. We also provide a personalized service tour to our clients and pride ourselves on our industry knowledge, integrity, and professional approach to our real estate services.
Key Features:
- 5 Bedrooms
- 6 Bathrooms
- Furnished interiors
- Open-plan living area
- Dedicated dining room
- Galley-style kitchen
- Walk-in wardrobe corridor
- En-suite primary bedroom
- Balcony / terrace access
Additional Features:
- Garden-facing dining area
- Courtyard / backyard with artificial lawn
- Floor-to-ceiling windows
- Marina and beachfront community setting
- Park and green spaces nearby
- Community clubhouse access
- Shared gym or health club
- Prayer room within community
- Allocated parking spaces
- Nearby hospitals and services
Contact us: Mr. Mujtaba -Property Consultant
ALARFEEN REAL ESTATE:
A privately-owned real estate company in Dubai certified by RERA. We have an extensive portfolio of residential and commercial and offer a wide range of services to local and foreign investors. We also provide a personalized service tour to our clients and pride ourselves on our industry knowledge, integrity, and professional approach to our real estate services.
Renseignements sur le bien
- TypeMaison de ville
- CatégorieÀ vendre
- N° de référenceBayut - 100037-rSb0QF
- AchèvementSur plan
- AmeublementMeublé
- TruCheck™ sur6 novembre 2026
- Ajouté le6 novembre 2026
- Date de livraisonT2 2026
Informations validées

Plans d'étage
3D en direct
Plan 3D
Plan 2D
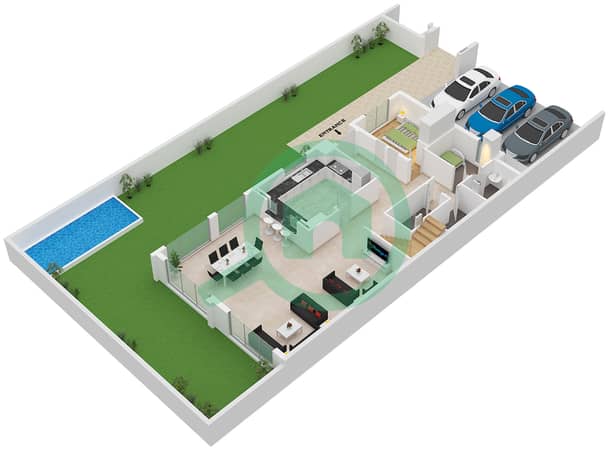
- Type Side Townhouse Unit Edge Ground Floor
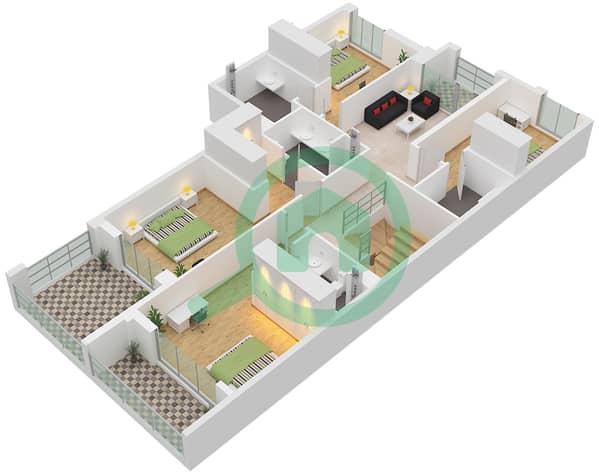
- Type Side Townhouse Unit Edge First Floor
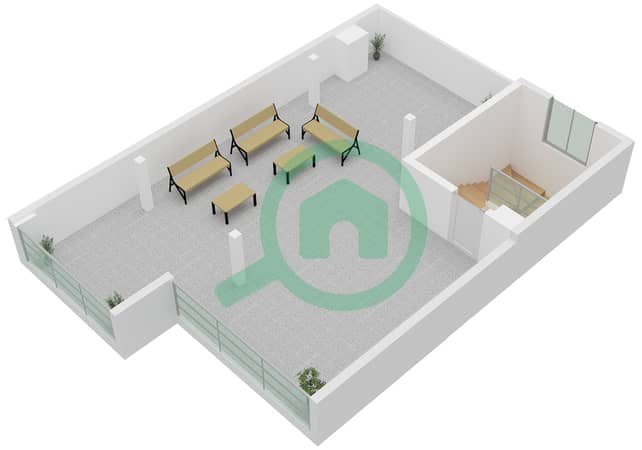
- Type Side Townhouse Unit Edge Roof Floor


Prêt hypothécaire
Calculez et consultez le montant mensuel du prêt hypothécaire pour ce bien
Caractéristiques / Équipements
Meublé
Balcon ou terrasse
Flooring
Vue sur l'eau
+ 3 équipements supplémentaires
Informations sur le projet
Transactions de biens similaires


