
le
Sur plan|
Revente
Plans d'étage
Carte


19


Essenl1fe Residence, JVT District 3, Jumeirah Village Triangle (JVT), Dubai
2 chambres
3 SdB
1 231 pi²
Appartement à Jumeirah Village Triangle (JVT),JVT District 3,Essenl1fe Residence, 2 chambres, 1750000 AED - 17115075
This spacious 2-bedroom apartment, thoughtfully designed for families and professionals seeking comfort, convenience, and modern luxury. Property Features:
Sky Deck – 15th & 16th Floors
Ideally located at the junction of Sheikh Mohammed Bin Zayed Road and Al Khail Road , providing seamless connectivity across Dubai.
- 2 Bedrooms
- 1,230.96 sq. ft.
- Smart home automation for lighting, music, climate control, and home security
- Keyless smart lock with secure virtual access
- Modern interiors with high-end finishes
- Open-plan living and dining area
- Floor-to-ceiling balcony access with panoramic urban views
Sky Deck – 15th & 16th Floors
- Sky Infinity Pool
- Sun loungers
- Leisure deck with stunning skyline views
- Lagoon-style swimming pool with sandy pool deck
- Sunken lounge
- State-of-the-art gym
- Outdoor CrossFit arena
- Padel court
- Table tennis
- Yoga and meditation lawn
- Sauna and steam rooms
- Dedicated kids’ pool
- Indoor playroom and outdoor play area
- Private cinema
- Party hall
- Social clubhouse
- Outdoor BBQ area and lounge
- Grand residential lobby
- Dedicated commercial lobby
- EV charging stations
- Accessible parking
- Bicycle parking
Ideally located at the junction of Sheikh Mohammed Bin Zayed Road and Al Khail Road , providing seamless connectivity across Dubai.
- 2 minutes to Sunmarke School, Arcadia School & Novotel JVT
- 9 minutes to Dubai Miracle Garden
- 11–15 minutes to City Centre Me’aisem, Circle Mall & Mall of the Emirates
- 15 minutes to Jumeirah Golf Estates
- 20 minutes to The Walk, JBR
- 22 minutes to Palm Jumeirah
Renseignements sur le bien
- TypeAppartement
- CatégorieÀ vendre
- N° de référenceBayut - Essenl1fe
- AchèvementSur plan
- AmeublementNon meublé
- TruCheck™ sur6 novembre 2026
- Ajouté le6 novembre 2026
- Date de livraisonT1 2028
Informations validées

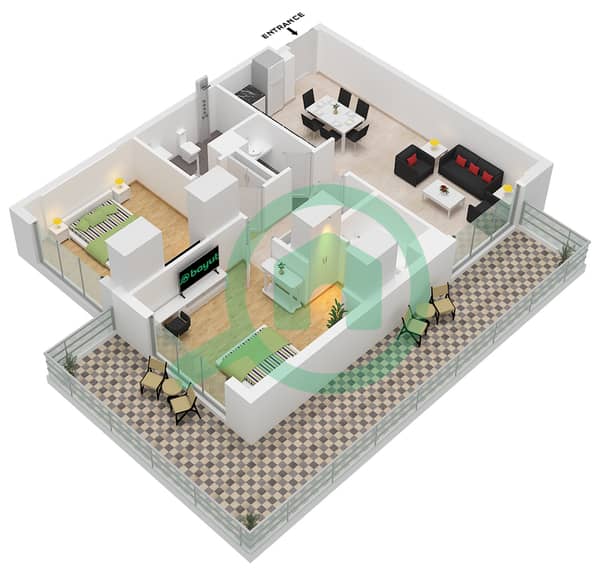
Plans d'étage
3D en direct
Plan 3D
Plan 2D
- Type A Floor 2-14,17-22 Type B Floor 15

Prêt hypothécaire
Calculez et consultez le montant mensuel du prêt hypothécaire pour ce bien
Informations sur l'immeuble
Caractéristiques / Équipements
Piscine
Flooring
Alimentation de secours
Climatisation centrale
+ 5 équipements supplémentaires
Informations sur le projet
Transactions de biens similaires


