
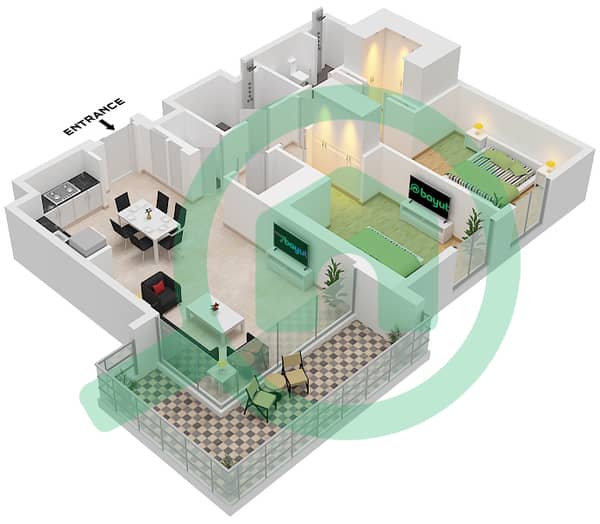
Plans d'étage
Carte


9


Paiement estimé AED 10,5 k/mois
Obtenir un accord de principe
Parkside Views, Dubai Hills Estate, Dubai
2 chambres
2 SdB
1 119 pi²
Appartement à Dubai Hills Estate,Parkside Views, 2 chambres, 2550000 AED - 17113580
Country Home Real Estate proudly presents this beautifully designed 2-bedroom apartment in Parkside Views, offering contemporary living, generous space and an inviting lifestyle.
Spanning 1,119 sq. ft. , this thoughtfully laid-out residence is ideal for both end-users and property investors seeking comfort, convenience and long-term value.
Property Features:
Lifestyle & Community Amenities:
Selling Price: AED 2,550,000
Why Choose This Property?
Enjoy the perfect balance of modern comfort, practical living and lifestyle convenience at Parkside Views. Whether you are searching for your next family home or a promising real estate investment, this apartment presents an excellent opportunity.
For more information, please contact via WhatsApp at or email us at
ABOUT US:
Country Home Real Estate is a licensed and experienced property agency in Dubai. With years of exceptional service, we continue to provide commendable assistance to our valued clients. Our focus is on building long-term relationships in buying, selling, and leasing a diverse range of premium properties, featuring an impressive portfolio of the finest and most sought-after residential and commercial properties in the UAE.
Spanning 1,119 sq. ft. , this thoughtfully laid-out residence is ideal for both end-users and property investors seeking comfort, convenience and long-term value.
Property Features:
- 2 Spacious Bedrooms
- Private Balcony
- Dedicated Covered Parking Space
- Generous 1,119 Sq. Ft. Layout
- Bright and Contemporary Living Spaces
- Functional Open Living and Dining Area
Lifestyle & Community Amenities:
- Landscaped Outdoor Spaces
- Swimming Pool
- Fully Equipped Gym
- Children's Play Areas
- Walking and Leisure Areas
- 24/7 Security
- Family-Friendly Community
Selling Price: AED 2,550,000
Why Choose This Property?
Enjoy the perfect balance of modern comfort, practical living and lifestyle convenience at Parkside Views. Whether you are searching for your next family home or a promising real estate investment, this apartment presents an excellent opportunity.
For more information, please contact via WhatsApp at or email us at
ABOUT US:
Country Home Real Estate is a licensed and experienced property agency in Dubai. With years of exceptional service, we continue to provide commendable assistance to our valued clients. Our focus is on building long-term relationships in buying, selling, and leasing a diverse range of premium properties, featuring an impressive portfolio of the finest and most sought-after residential and commercial properties in the UAE.
Renseignements sur le bien
- TypeAppartement
- CatégorieÀ vendre
- N° de référenceBayut - CHR-S-KRISTINA-051111
- AchèvementConstruit
- Loyer moyen
- Ajouté le6 novembre 2026
Informations validées

Plans d'étage
3D en direct
Plan 3D
Plan 2D
- Type 4A Unit 8 Floor 1 Unit 13 Floor 2-9 Unit 12 Floor 10-11 Unit 11 Floor 12-13 Unit 10 Floor 14

Prêt hypothécaire
Calculez et consultez le montant mensuel du prêt hypothécaire pour ce bien
Informations sur l'immeuble
Caractéristiques / Équipements
Balcon ou terrasse
Piscine
Climatisation centrale
Hall de l'immeuble
+ 6 équipements supplémentaires
Transactions de biens similaires


