
le
Sur plan|
Revente
Plans d'étage
Carte


10


Paiement estimé AED 2,9 k/mois
Obtenir un accord de principe
AG Central, Dubai Land Residence Complex (DLRC), Dubai
1 chambre
2 SdB
721 pi²
Appartement à Dubai Land Residence Complex (DLRC),AG Central, 1 chambre, 715000 AED - 17093895
Etagi Com is delighted to present this modern 1-bedroom apartment for sale at AG Central by AG Properties, located in the vibrant Dubai Land Residence Complex (DLRC), Dubai.
AG Central is a contemporary residential development by AG Properties, featuring thoughtfully designed studios, 1 and 2-bedroom apartments with spacious layouts, modern interiors, and private balconies. Designed to offer comfort and convenience, the development combines smart home technology, stylish architecture, and excellent lifestyle facilities for residents and investors.
Property Details:
1 Bedroom
2 Bathrooms
Size: 721 sqft
Semi Furnished
Amenities:
Swimming Pool
Fully Equipped Gymnasium
Children's Swimming Pool
Children's Play Area
Rooftop Terrace
Landscaped Gardens
BBQ Area
Business Centre
Elegant Lobby
Retail Outlets
Restaurants and Cafés
Supermarket
Healthcare Facilities
Covered Parking
Concierge Services
24/7 Security and CCTV
Strategically situated in Dubai Land Residence Complex (DLRC), AG Central offers convenient access to major road networks, including Al Ain Road and Sheikh Mohammed Bin Zayed Road. Residents are just minutes away from Dubai Outlet Mall, Dubai Silicon Oasis, Academic City, Downtown Dubai, and Dubai International Airport.
Contact Etagi Com today for more information about this off-plan 1-bedroom apartment, including pricing, availability, floor plans, and payment plans. We also offer a wide selection of other properties across Dubai to suit your investment goals and lifestyle preferences.
AG Central is a contemporary residential development by AG Properties, featuring thoughtfully designed studios, 1 and 2-bedroom apartments with spacious layouts, modern interiors, and private balconies. Designed to offer comfort and convenience, the development combines smart home technology, stylish architecture, and excellent lifestyle facilities for residents and investors.
Property Details:
1 Bedroom
2 Bathrooms
Size: 721 sqft
Semi Furnished
Amenities:
Swimming Pool
Fully Equipped Gymnasium
Children's Swimming Pool
Children's Play Area
Rooftop Terrace
Landscaped Gardens
BBQ Area
Business Centre
Elegant Lobby
Retail Outlets
Restaurants and Cafés
Supermarket
Healthcare Facilities
Covered Parking
Concierge Services
24/7 Security and CCTV
Strategically situated in Dubai Land Residence Complex (DLRC), AG Central offers convenient access to major road networks, including Al Ain Road and Sheikh Mohammed Bin Zayed Road. Residents are just minutes away from Dubai Outlet Mall, Dubai Silicon Oasis, Academic City, Downtown Dubai, and Dubai International Airport.
Contact Etagi Com today for more information about this off-plan 1-bedroom apartment, including pricing, availability, floor plans, and payment plans. We also offer a wide selection of other properties across Dubai to suit your investment goals and lifestyle preferences.
Renseignements sur le bien
- TypeAppartement
- CatégorieÀ vendre
- N° de référenceBayut - Syed-AGcentral
- AchèvementSur plan
- AmeublementMeublé
- TruCheck™ sur4 novembre 2026
- Ajouté le4 novembre 2026
- Date de livraisonT4 2026
Informations validées

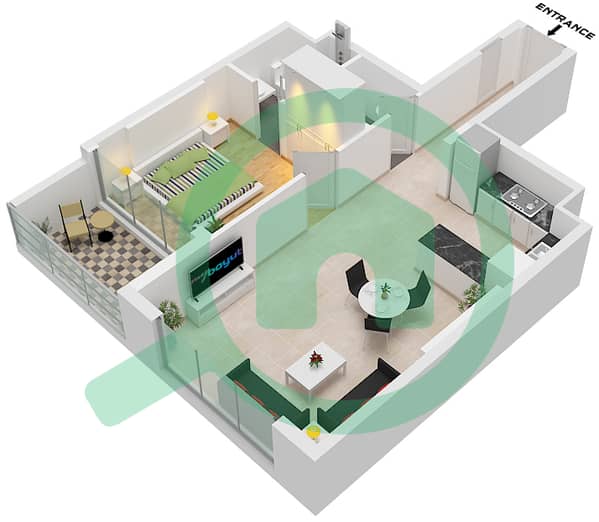
Plans d'étage
3D en direct
Plan 3D
Plan 2D
- Unit 6 Floor 1-10

Prêt hypothécaire
Calculez et consultez le montant mensuel du prêt hypothécaire pour ce bien
Informations sur l'immeuble
Caractéristiques / Équipements
Balcon ou terrasse
Piscine
Climatisation centrale
Chauffage central
+ 8 équipements supplémentaires
Informations sur le projet
Transactions de biens similaires
