
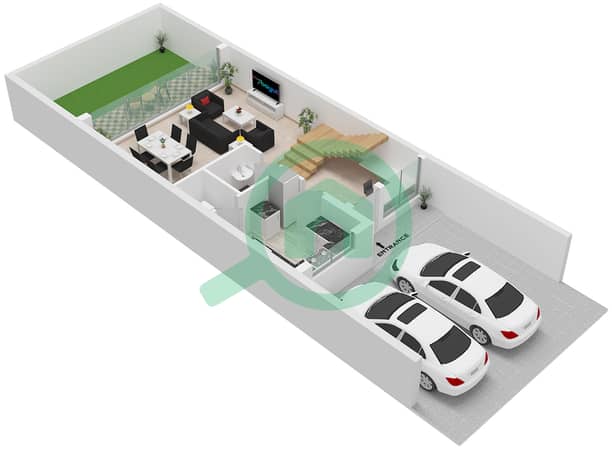
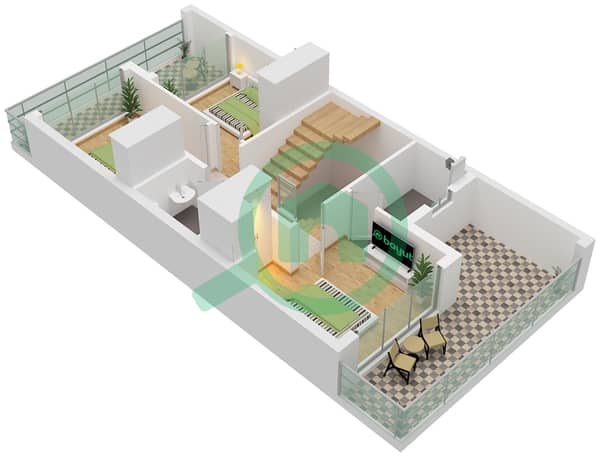
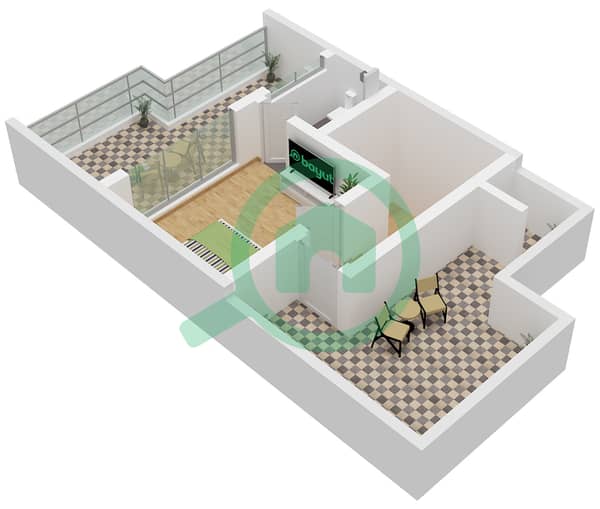
Plans d'étage
Carte


14


Paiement estimé AED 10,3 k/mois
Obtenir un accord de principe
Verona, DAMAC Hills 2 (Akoya by DAMAC), Dubai
4 chambres
4 SdB
Construite:2 415 pi²Terrain:1 842 pi²
Maison de ville à DAMAC Hills 2 (Akoya by DAMAC),Verona, 4 chambres, 2500000 AED - 17092338
The Boros Collection is pleased to present this spacious 4-bedroom corner townhouse in the highly sought-after Verona cluster at DAMAC Hills 2. Featuring a generous plot size and a bright, family-friendly layout, this property offers an exceptional combination of space, privacy, and modern living.
Property Highlights:
- 4 Bedrooms
- 4 Bathrooms
- Unfurnished
- Type: TH12-E
- Built Up Area: 2,415 Sq. Ft.
- Plot Area: 1,842 Sq. Ft.
- Large Plot
- Spacious Living and Dining Areas
- Well-Planned Kitchen
- Excellent Natural Light
- 2 Covered Car Parking Spots
- Family-Friendly Layout
- Developer DAMAC Properties
Community Amenities
- Swimming Pools
- Green Spaces and Landscaped Areas
- Sports Facilities
- Leisure Areas
- Parks and Children's Play Areas
- Walking and Cycling Tracks
- Retail and Dining Options
- Secure, Family-Friendly Community
Please contact us for more information and to book your viewing.
Property Highlights:
- 4 Bedrooms
- 4 Bathrooms
- Unfurnished
- Type: TH12-E
- Built Up Area: 2,415 Sq. Ft.
- Plot Area: 1,842 Sq. Ft.
- Large Plot
- Spacious Living and Dining Areas
- Well-Planned Kitchen
- Excellent Natural Light
- 2 Covered Car Parking Spots
- Family-Friendly Layout
- Developer DAMAC Properties
Community Amenities
- Swimming Pools
- Green Spaces and Landscaped Areas
- Sports Facilities
- Leisure Areas
- Parks and Children's Play Areas
- Walking and Cycling Tracks
- Retail and Dining Options
- Secure, Family-Friendly Community
Please contact us for more information and to book your viewing.
Renseignements sur le bien
- TypeMaison de ville
- CatégorieÀ vendre
- N° de référenceBayut - Boros-S-1282
- AchèvementConstruit
- AmeublementNon meublé
- Loyer moyen
- Ajouté le4 novembre 2026
Informations validées

Plans d'étage
3D en direct
Plan 3D
Plan 2D
- Type TH12 Unit 4M Ground Floor
- Type TH12 Unit 4M First Floor
- Type TH12 Unit 4M Second Floor


Prêt hypothécaire
Calculez et consultez le montant mensuel du prêt hypothécaire pour ce bien
Caractéristiques / Équipements
Balcon ou terrasse
Piscine
Bureau
Salle de sport
+ 1 équipements supplémentaires
Transactions de biens similaires


