
Sur plan|
Vente initiale
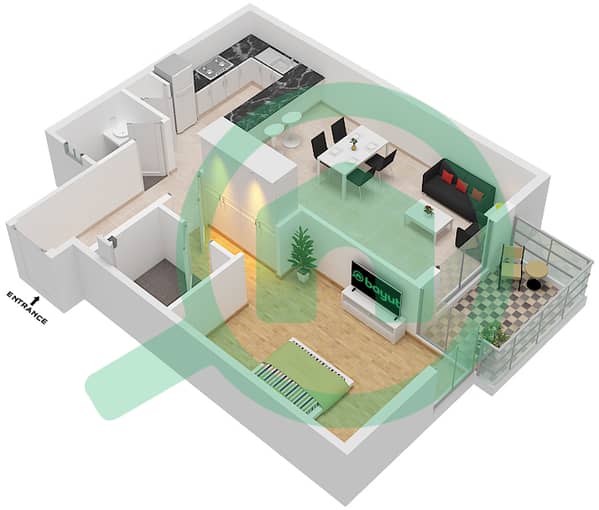
Plans d'étage
Carte


14


Paiement estimé AED 4,0 k/mois
Obtenir un accord de principe
Ajman Creek Towers, Ajman Free Zone, Ajman
1 chambre
2 SdB
1 112 pi²
Appartement à Ajman Free Zone,Ajman Creek Towers, 1 chambre, 964687 AED - 17088121
Ajman Creek Towers presents a master-planned residential community in Al Rashidiya,Ajman. Comprising 5 high-rise towers with 25 residential floors each, the development is engineered to maximize panoramic views directly over the creek and the city skyline.
Ownership & Payment Terms
Initial down payment of 10% upon booking. Convenient and flexible monthly installment options. 100% Freehold ownership available to all nationalities.
Apartment Configurations & Interior Features
A total of 1,775 luxury residences featuring functional floor plans: 1-Bedroom apartments. 2-Bedroom apartments. 3-Bedroom apartments suited for larger families. Equipped kitchens and spacious bathrooms with modern interior finishes.
On-Site Amenities & Infrastructure
Designed to provide a self-contained lifestyle for residents: An integrated podium featuring 88 retail outlets, global brand stores, and dining spots. Separate fully equipped health clubs for men and women. Multiple swimming pools including dedicated options for adults, women, and children. Landscaped gardens, outdoor seating areas, and dedicated children’s play zones. 5 parking storeys allocated per tower to comfortably accommodate residents and visitors.
Strategic Location & Access
Situated in Al Rashidiya with direct connectivity across major hubs: Under 10 minutes to Ajman Beach and Al Hamediya Park. 10 to 20 minutes to Ajman City Centre, Ajman University, and Al Zorah Nature Reserve. 20 to 30 minutes to Amina Hospital, Sharjah International Airport, and Dubai International Airport. 30+ minutes to Downtown Dubai and Dubai Mall.
Renseignements sur le bien
- TypeAppartement
- CatégorieÀ vendre
- N° de référenceBayut - 110243-Ow7UO1
- AchèvementSur plan
- AmeublementNon meublé
- Ajouté le4 novembre 2026
- Date de livraisonT4 2026
Informations validées

Plans d'étage
3D en direct
Plan 3D
Plan 2D
- Unit 14

Prêt hypothécaire
Calculez et consultez le montant mensuel du prêt hypothécaire pour ce bien
Informations sur l'immeuble
Caractéristiques / Équipements
Balcon ou terrasse
Places de parking: 1
Chambre de bonne
Piscine
+ 19 équipements supplémentaires
Informations sur le projet
