
Plans d'étage
Carte


10


Paiement estimé AED 6,0 k/mois
Obtenir un accord de principe
Equiti Home A, Equiti Home, Al Furjan West, Al Furjan, Dubai
2 chambres
3 SdB
1 151 pi²
Appartement à Al Furjan,Al Furjan West,Equiti Home,Equiti Home A, 2 chambres, 1450000 AED - 17081571
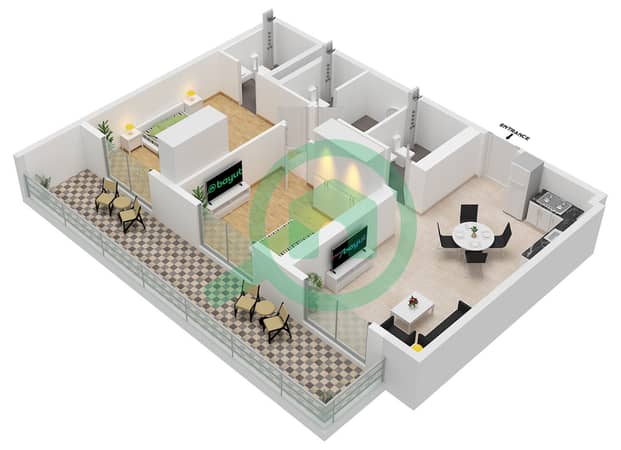
This 2-bedroom apartment for sale in Equiti Home A in Al Furjan offers a practical layout suited for end-users and investors. The home features a bright living area, open-plan kitchen, and a covered balcony with a downtown city view. Neutral finishes, marble-effect flooring and built-in storage support easy, low-maintenance living.
Key Features:
Additional Features:
Located in Al Furjan, this apartment benefits from a community known for its family-oriented environment and calm surroundings. The area has good access to Ibn Battuta Mall, nearby schools, healthcare facilities and daily retail. Major highways and the Al Furjan Metro station connect residents to the wider city for convenient commuting.
Key Features:
- 2 Bedrooms
- 3 Bathrooms
- Unfurnished layout
- Open-plan kitchen
- Covered balcony
- Downtown city view
- Marble-look flooring
- Built-in wardrobe
- Walk-in shower
- Modern sanitary ware
Additional Features:
- Sliding glass doors
- Ceiling recessed lighting
- AC air vents
- Wall-mounted toilets
- Glass shower enclosure
- Shower niche storage
- Vanity with mirror
- Internal storage room
- Bright white walls
- City lights outlook
- Contemporary finishes
- High-quality tiling
Located in Al Furjan, this apartment benefits from a community known for its family-oriented environment and calm surroundings. The area has good access to Ibn Battuta Mall, nearby schools, healthcare facilities and daily retail. Major highways and the Al Furjan Metro station connect residents to the wider city for convenient commuting.
Renseignements sur le bien
- TypeAppartement
- CatégorieÀ vendre
- N° de référenceBayut - 107788-dEby0j
- AchèvementConstruit
- AmeublementNon meublé
- Loyer moyen
- Ajouté le3 novembre 2026
Informations validées

Plans d'étage
3D en direct
Plan 3D
Plan 2D
- Type Typical Unit 5-8,13-16 Floor 2-8

Prêt hypothécaire
Calculez et consultez le montant mensuel du prêt hypothécaire pour ce bien
Informations sur l'immeuble
Caractéristiques / Équipements
Balcon ou terrasse
Flooring
Vue sur l'eau
Alimentation de secours
+ 1 équipements supplémentaires
Transactions de biens similaires

