Appartements à vendre à DubaiDubai Healthcare City Phase 2Binghatti StarlightBayut - ZONE-9785D4-BSTL313

le
Sur plan|
Vente initiale
Plans d'étage
Carte


14


Paiement estimé AED 7,7 k/mois
Obtenir un accord de principe
Binghatti Starlight, Dubai Healthcare City Phase 2, Dubai
2 chambres
3 SdB
1 191 pi²
Appartement à Dubai Healthcare City Phase 2,Binghatti Starlight, 2 chambres, 1860000 AED - 17080639
Off-Plan 2 BR apartment in Binghatti Starlight, Dubai Healthcare City Phase 2.
Key Features
• 2 bedrooms · 3 bathrooms
• Size: 1,191 sq ft
• Price: AED 1,860,000
• Gym
• Swimming pool
• Gardens and green spaces
Location
Distances (approx. ):
• 4 km to DIFC
• 4 km to The Dubai Mall
• 6 km to DXB airport
• 7 km to La Mer beach
• 16 km to Mall of the Emirates
• 21 km to Palm Jumeirah
Amenities
• State-Of-The-Art Fitness Centre
• Swimming Pool
• Landscaped Outdoor Spaces
• 24/7 Security
• Covered Parking
• Children's Play Area
• Landscaped Common Areas
This off-plan property is listed with ZONE IMMO, Dubai, at AED 1,860,000. The apartment has a total size of 1,191 sq ft and includes 3 bathrooms. For buyers considering a 2 BR property in Dubai Healthcare City Phase 2, this listing sets out the unit’s size, asking price and current status. The price per sq ft is AED 1,562, based on the listed price and area.
Key details
Price per sq ft: AED 1,562
Status: Off-plan
Permit: 71683285801
Payment: as per developer offer, terms on request
Buying with ZONE IMMO
ZONE IMMO guides you from reservation to handover: unit reservation, Sale and Purchase Agreement with the developer, and payments into the project escrow account per RERA rules. A 4% DLD registration fee applies. We arrange viewings and handle the paperwork at every step.
DLD permit: 71683285801
Key Features
• 2 bedrooms · 3 bathrooms
• Size: 1,191 sq ft
• Price: AED 1,860,000
• Gym
• Swimming pool
• Gardens and green spaces
Location
Distances (approx. ):
• 4 km to DIFC
• 4 km to The Dubai Mall
• 6 km to DXB airport
• 7 km to La Mer beach
• 16 km to Mall of the Emirates
• 21 km to Palm Jumeirah
Amenities
• State-Of-The-Art Fitness Centre
• Swimming Pool
• Landscaped Outdoor Spaces
• 24/7 Security
• Covered Parking
• Children's Play Area
• Landscaped Common Areas
This off-plan property is listed with ZONE IMMO, Dubai, at AED 1,860,000. The apartment has a total size of 1,191 sq ft and includes 3 bathrooms. For buyers considering a 2 BR property in Dubai Healthcare City Phase 2, this listing sets out the unit’s size, asking price and current status. The price per sq ft is AED 1,562, based on the listed price and area.
Key details
Price per sq ft: AED 1,562
Status: Off-plan
Permit: 71683285801
Payment: as per developer offer, terms on request
Buying with ZONE IMMO
ZONE IMMO guides you from reservation to handover: unit reservation, Sale and Purchase Agreement with the developer, and payments into the project escrow account per RERA rules. A 4% DLD registration fee applies. We arrange viewings and handle the paperwork at every step.
DLD permit: 71683285801
Renseignements sur le bien
- TypeAppartement
- CatégorieÀ vendre
- N° de référenceBayut - ZONE-9785D4-BSTL313
- AchèvementSur plan
- TruCheck™ sur3 novembre 2026
- Ajouté le3 novembre 2026
- Date de livraisonT3 2026
Informations validées

Plans d'étage
3D en direct
Plan 3D
Plan 2D
- Type 5 Floor Lower
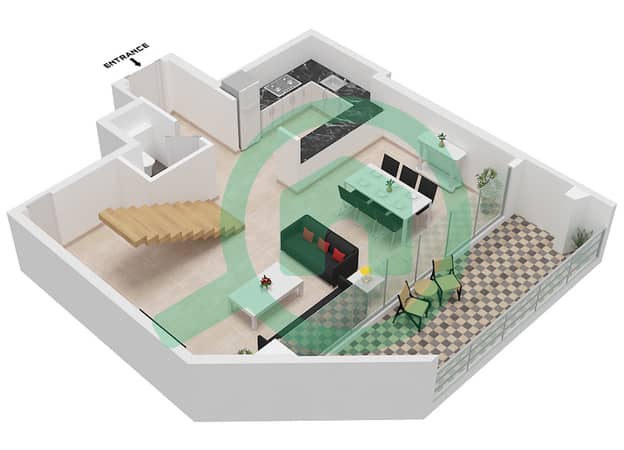
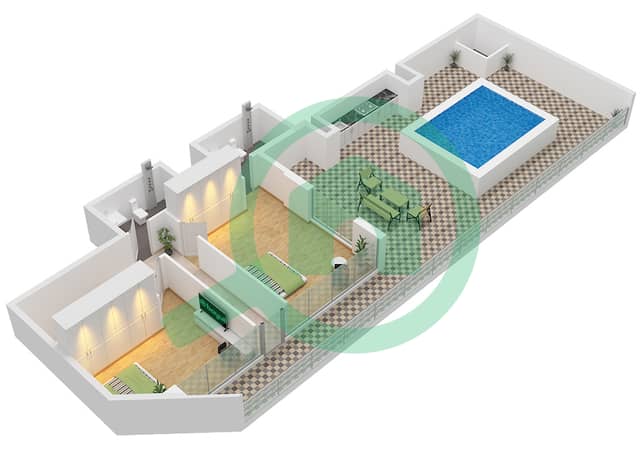
- Type 5 Floor Upper


Prêt hypothécaire
Calculez et consultez le montant mensuel du prêt hypothécaire pour ce bien
Informations sur l'immeuble
Informations sur le projet
Transactions de biens similaires

