
le
Sur plan|
Vente initiale
Plans d'étage
Carte


15


Paiement estimé AED 8,3 k/mois
Obtenir un accord de principe
Binghatti Starlight, Dubai Healthcare City Phase 2, Dubai
2 chambres
3 SdB
1 372 pi²
Appartement à Dubai Healthcare City Phase 2,Binghatti Starlight, 2 chambres, 2013000 AED - 17080637
BINGHATTI STARLIGHT AT DUBAI HEALTHCARE CITY 2 AL JADDAF DUBAIPROJECT OVERVIEW
Binghatti Starlight by Binghatti Developers FZE is iconic 25 storey waterfront residential tower at Dubai Healthcare City 2 Al Jaddaf Dubai signature Binghatti hexagonal geometric facade inspired by celestial forms
Structure 3 Basement plus Ground plus Mezzanine plus 2 to 3 Podium plus 20 Residential plus Rooftop total 25 floors 510 residential apartments Plot Area 4116.78 Sqm 44,313 Sq ft
Unit types Studio 1 Bedroom 2 Bedroom and exclusive 2 Bedroom Duplex with private pool limited collection
LOCATION HIGHLIGHTS
Prime waterfront location Al Jaddaf Dubai Healthcare City Phase 2 DHCC 2 upscale residential and boutique hotel corridor along Dubai Creek
Direct on Oud Metha Road Sheikh Rashid Road Al Khail Road E44 Ras Al Khor Road exceptional connectivity
3 minutes walk to Al Jaddaf Metro Station Creek side walkway waterfront promenade
5 minutes to Downtown Dubai Dubai Creek Tower Dubai Creek Harbour Burj Khalifa Zabeel Stadium Dubai Healthcare City DHCC Phase 1
10 minutes to Palm Jumeirah Dubai Marina Dubai Design District Business Bay Dubai Festival City
12 minutes to Dubai International Airport DXB
Serene Dubai Creek views breathtaking sunsets over city calm of waterfront adjacent setting yet urban heart
Mixed use development 176 hectares total master plan Health and wellness focus long term care facilities spa resorts sports medicine centers nutrition hubs boutique hotels retail leisure
AMENITIES AND LIFESTYLE
Signature Binghatti geometric facade landmark tower resort lifestyle
Infinity swimming pool with sun deck relaxation deck panoramic skyline Creek views
State of the art fully equipped gymnasium fitness center energy zone jogging track
Landscaped leisure areas palm gardens shaded seating zones outdoor activity spaces
Childrens play zone kids pool family spaces
Elegant lobby with designer reception contemporary seating zones
Retail outlet ground floor convenience
Covered parking 3 basement levels allocated secure parking
24 hour security CCTV concierge gated community
Binghatti Starlight by Binghatti Developers FZE is iconic 25 storey waterfront residential tower at Dubai Healthcare City 2 Al Jaddaf Dubai signature Binghatti hexagonal geometric facade inspired by celestial forms
Structure 3 Basement plus Ground plus Mezzanine plus 2 to 3 Podium plus 20 Residential plus Rooftop total 25 floors 510 residential apartments Plot Area 4116.78 Sqm 44,313 Sq ft
Unit types Studio 1 Bedroom 2 Bedroom and exclusive 2 Bedroom Duplex with private pool limited collection
LOCATION HIGHLIGHTS
Prime waterfront location Al Jaddaf Dubai Healthcare City Phase 2 DHCC 2 upscale residential and boutique hotel corridor along Dubai Creek
Direct on Oud Metha Road Sheikh Rashid Road Al Khail Road E44 Ras Al Khor Road exceptional connectivity
3 minutes walk to Al Jaddaf Metro Station Creek side walkway waterfront promenade
5 minutes to Downtown Dubai Dubai Creek Tower Dubai Creek Harbour Burj Khalifa Zabeel Stadium Dubai Healthcare City DHCC Phase 1
10 minutes to Palm Jumeirah Dubai Marina Dubai Design District Business Bay Dubai Festival City
12 minutes to Dubai International Airport DXB
Serene Dubai Creek views breathtaking sunsets over city calm of waterfront adjacent setting yet urban heart
Mixed use development 176 hectares total master plan Health and wellness focus long term care facilities spa resorts sports medicine centers nutrition hubs boutique hotels retail leisure
AMENITIES AND LIFESTYLE
Signature Binghatti geometric facade landmark tower resort lifestyle
Infinity swimming pool with sun deck relaxation deck panoramic skyline Creek views
State of the art fully equipped gymnasium fitness center energy zone jogging track
Landscaped leisure areas palm gardens shaded seating zones outdoor activity spaces
Childrens play zone kids pool family spaces
Elegant lobby with designer reception contemporary seating zones
Retail outlet ground floor convenience
Covered parking 3 basement levels allocated secure parking
24 hour security CCTV concierge gated community
Renseignements sur le bien
- TypeAppartement
- CatégorieÀ vendre
- N° de référenceBayut - 9268-eN6gmD
- AchèvementSur plan
- AmeublementNon meublé
- TruCheck™ sur3 novembre 2026
- Ajouté le3 novembre 2026
- Date de livraisonT3 2026
Informations validées

Plans d'étage
3D en direct
Plan 3D
Plan 2D
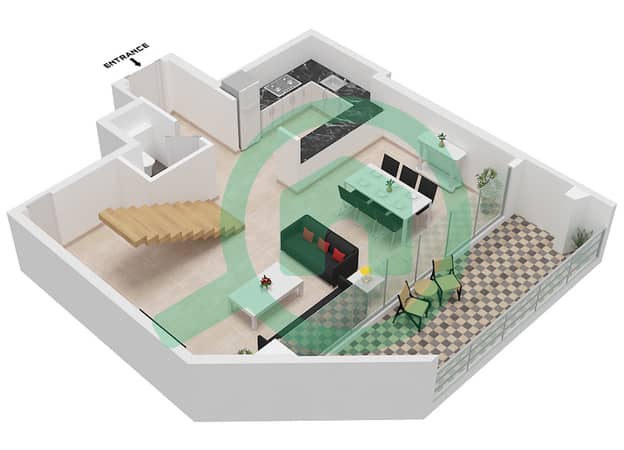
- Type 5 Floor Lower
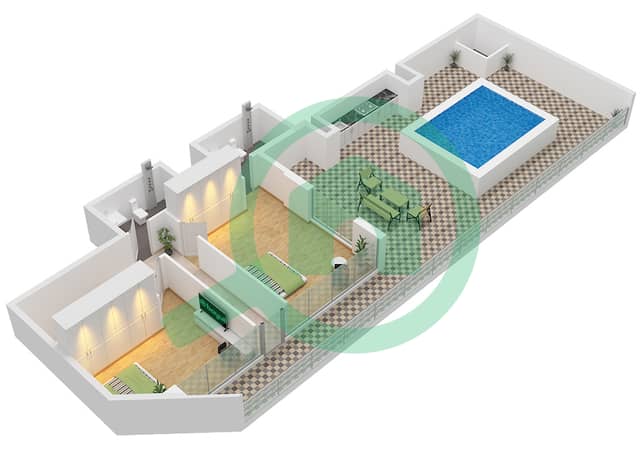
- Type 5 Floor Upper


Prêt hypothécaire
Calculez et consultez le montant mensuel du prêt hypothécaire pour ce bien
Informations sur l'immeuble
Caractéristiques / Équipements
Balcon ou terrasse
Cuisine commune
Piscine
Jacuzzi
+ 36 équipements supplémentaires
Informations sur le projet
Transactions de biens similaires


