
le
Sur plan|
Revente
Plans d'étage
Carte


10


Equiterra 2, Grand Polo Club & Resort, Dubai
3 chambres
4 SdB
Construite:2 163 pi²Terrain:1 635 pi²
Maison de ville à Grand Polo Club & Resort,Equiterra 2, 3 chambres, 3535000 AED - 17077319
This 3-bedroom townhouse for sale in Equiterra 2 at Grand Polo Club & Resort, Dubai, offers a practical layout within a new master-planned community by Emaar. The home is designed with open-plan living spaces, large windows and direct connections to landscaped green areas, providing a calm residential environment.
Key Features:
The development offers convenient connectivity to main roads such as Expo Road (E77) and Emirates Road (E611), supporting access to wider Dubai. Daily needs such as healthcare, schools and retail are accessible in the surrounding Dubai Investment Park and nearby communities.
This townhouse can suit end-users seeking a calm, green environment as well as investors looking at a planned residential project by a major developer. The mix of park, pool and community facilities supports a balanced lifestyle with shared outdoor and wellness-focused spaces.
Key Features:
- 3 Bedrooms
- 4 Bathrooms
- Open-plan living area
- Large windows
- Balcony or terrace
- Garden access
- Community views
- Park green outlook
- Pool-facing aspects
- Two parking spaces
- Lawn or garden
- Kids play area
- Swimming pool
- Gym or health club
- Barbeque area
- First aid medical center
- Facilities for disabled
- Community walking paths
- Sports facility access
- Community security
- Parking for residents
- Polo and green views
The development offers convenient connectivity to main roads such as Expo Road (E77) and Emirates Road (E611), supporting access to wider Dubai. Daily needs such as healthcare, schools and retail are accessible in the surrounding Dubai Investment Park and nearby communities.
This townhouse can suit end-users seeking a calm, green environment as well as investors looking at a planned residential project by a major developer. The mix of park, pool and community facilities supports a balanced lifestyle with shared outdoor and wellness-focused spaces.
Renseignements sur le bien
- TypeMaison de ville
- CatégorieÀ vendre
- N° de référenceBayut - E2-031126
- AchèvementSur plan
- AmeublementNon meublé
- TruCheck™ sur3 novembre 2026
- Ajouté le3 novembre 2026
- Date de livraisonT3 2029
Informations validées

Plans d'étage
3D en direct
Plan 3D
Plan 2D
- Type A Unit 4 Plex TH02, 6 Plex TH02,04 , 8Plex TH02,04,06 Floor Ground
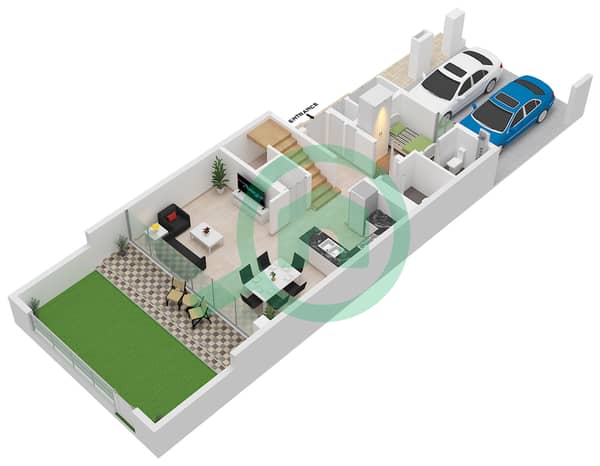
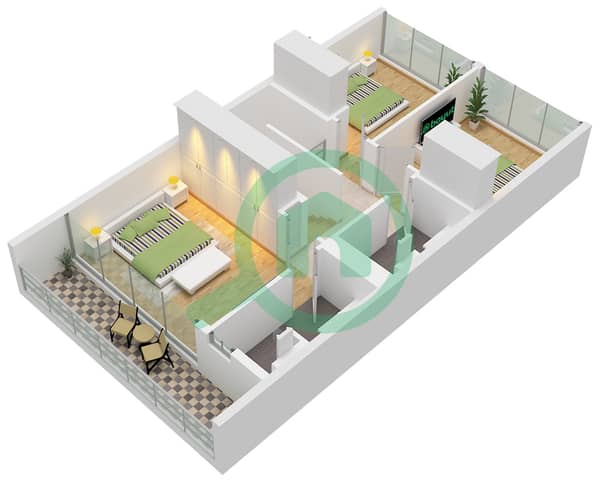
- Type A Unit 4 Plex TH02, 6 Plex TH02,04 , 8Plex TH02,04,06 Floor First


Prêt hypothécaire
Calculez et consultez le montant mensuel du prêt hypothécaire pour ce bien
Caractéristiques / Équipements
Balcon ou terrasse
Places de parking: 2
Piscine
Flooring
+ 10 équipements supplémentaires
Informations sur le projet
Transactions de biens similaires


