
le
Sur plan|
Revente
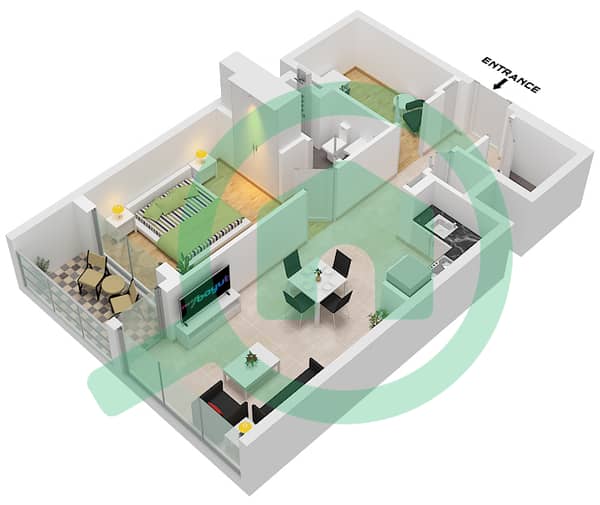
Plans d'étage
Carte


5


Paiement estimé AED 6,6 k/mois
Obtenir un accord de principe
Sobha Creek Vistas Heights Tower A, Sobha Creek Vistas Heights, Sobha Hartland, Dubai
1 chambre
2 SdB
722 pi²
Appartement à Sobha Hartland,Sobha Creek Vistas Heights,Sobha Creek Vistas Heights Tower A, 1 chambre, 1600000 AED - 17069946
Presented by Cocoon Homes, this exceptional off plan 1 bedroom apartment is located in the prestigious Sobha Creek Vistas Heights
**Property Details:**
Size: 721.182 sqft
Price: AED 1,600,000
Bedrooms: 1
Bathrooms: 2
Status: Off plan, Brand New
Furnishing: Unfurnished
**Key Features & Amenities:**
Central air conditioning and efficient cooling system
Shared swimming pool facilities
Access to a fully equipped shared gym
Secure building with 24/7 security and a welcoming lobby
Elevator access ensuring convenience and privacy
Developed by Sobha, a renowned name in real estate, this property promises contemporary living with premium finishes and modern design elements. Ideal for investors or residents seeking a high quality lifestyle within the vibrant Meydan community.
**Property Details:**
Size: 721.182 sqft
Price: AED 1,600,000
Bedrooms: 1
Bathrooms: 2
Status: Off plan, Brand New
Furnishing: Unfurnished
**Key Features & Amenities:**
Central air conditioning and efficient cooling system
Shared swimming pool facilities
Access to a fully equipped shared gym
Secure building with 24/7 security and a welcoming lobby
Elevator access ensuring convenience and privacy
Developed by Sobha, a renowned name in real estate, this property promises contemporary living with premium finishes and modern design elements. Ideal for investors or residents seeking a high quality lifestyle within the vibrant Meydan community.
Renseignements sur le bien
- TypeAppartement
- CatégorieÀ vendre
- N° de référenceBayut - 108945-hXzPjN
- AchèvementSur plan
- AmeublementNon meublé
- TruCheck™ sur2 novembre 2026
- Ajouté le2 novembre 2026
- Date de livraisonT2 2026
Informations validées

Plans d'étage
3D en direct
Plan 3D
Plan 2D
- Type A Unit 06 Floor 10-26,28-51

Prêt hypothécaire
Calculez et consultez le montant mensuel du prêt hypothécaire pour ce bien
Informations sur l'immeuble
Informations sur le projet
Transactions de biens similaires
