
le
Sur plan|
Revente
Plans d'étage
Carte


15


Appartement à Dubai Marina,Aeternitas Tower, 3 chambres, 4990000 AED - 17068001
Barnes Dubai proudly presents this impressive 3-bedroom residence in Aeternitas Tower, a
landmark branded development in Dubai Marina created in collaboration with Franck Muller.
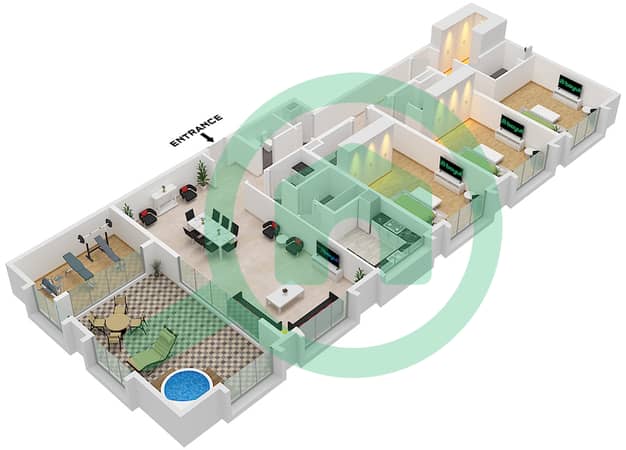
Offering approximately 2,299 sq. ft. , the apartment is designed around generous proportions and practical luxury. The layout includes three well-sized bedrooms, four bathrooms, a dedicated study, a separate enclosed kitchen, and additional pantry space, making it an excellent option for buyers seeking a substantial future home in the Marina.
The open living and dining area provides a strong sense of space, while the overall
configuration is especially well suited to families, long-term investors, and end-users who want more internal area than is typically available in newer developments.
Property Features:
• 3 Bedrooms
• 4 Bathrooms
• Approx. 2,299 sq. ft.
• Large Study Room
• Enclosed Kitchen
• Separate Pantry
• Spacious Living and Dining Area
• Premium Branded Finishes
• 40/60 Payment Plan
• Expected Completion Q2 2027
Why Aeternitas Tower?
Aeternitas Tower is set to become one of Dubai Marina’s most recognisable future addresses, combining branded design, luxury residences, and a highly strategic waterfront location.
Its position within Dubai Marina offers convenient access to Sheikh Zayed Road, Marina Walk, Dubai Harbour, JBR, and the wider city, while the project itself is expected to appeal strongly to buyers seeking a distinctive branded asset rather than a standard off-plan apartment.
With its 2,299 sq. ft. layout, dedicated study, branded identity, and 40/60 payment structure, this residence represents a compelling opportunity for both future end-users and investors.
Contact Barnes today for further details.
landmark branded development in Dubai Marina created in collaboration with Franck Muller.
Offering approximately 2,299 sq. ft. , the apartment is designed around generous proportions and practical luxury. The layout includes three well-sized bedrooms, four bathrooms, a dedicated study, a separate enclosed kitchen, and additional pantry space, making it an excellent option for buyers seeking a substantial future home in the Marina.
The open living and dining area provides a strong sense of space, while the overall
configuration is especially well suited to families, long-term investors, and end-users who want more internal area than is typically available in newer developments.
Property Features:
• 3 Bedrooms
• 4 Bathrooms
• Approx. 2,299 sq. ft.
• Large Study Room
• Enclosed Kitchen
• Separate Pantry
• Spacious Living and Dining Area
• Premium Branded Finishes
• 40/60 Payment Plan
• Expected Completion Q2 2027
Why Aeternitas Tower?
Aeternitas Tower is set to become one of Dubai Marina’s most recognisable future addresses, combining branded design, luxury residences, and a highly strategic waterfront location.
Its position within Dubai Marina offers convenient access to Sheikh Zayed Road, Marina Walk, Dubai Harbour, JBR, and the wider city, while the project itself is expected to appeal strongly to buyers seeking a distinctive branded asset rather than a standard off-plan apartment.
With its 2,299 sq. ft. layout, dedicated study, branded identity, and 40/60 payment structure, this residence represents a compelling opportunity for both future end-users and investors.
Contact Barnes today for further details.
Renseignements sur le bien
- TypeAppartement
- CatégorieÀ vendre
- N° de référenceBayut - PB-S-39143
- AchèvementSur plan
- AmeublementNon meublé
- TruCheck™ sur2 novembre 2026
- Ajouté le2 novembre 2026
- Date de livraisonT4 2027
Informations validées

Plans d'étage
3D en direct
Plan 3D
Plan 2D
- Suite 1 Floor 88

Prêt hypothécaire
Calculez et consultez le montant mensuel du prêt hypothécaire pour ce bien
Informations sur l'immeuble
Caractéristiques / Équipements
Balcon ou terrasse
Places de parking: 2
Piscine
Climatisation centrale
+ 3 équipements supplémentaires
Informations sur le projet
Transactions de biens similaires

