
le
Sur plan|
Vente initiale
Plans d'étage
Carte


16


Paiement estimé AED 7,6 k/mois
Obtenir un accord de principe
Sonate Residences, JVT District 3, Jumeirah Village Triangle (JVT), Dubai
2 chambres
3 SdB
1 305 pi²
Appartement à Jumeirah Village Triangle (JVT),JVT District 3,Sonate Residences, 2 chambres, 1848000 AED - 17067077
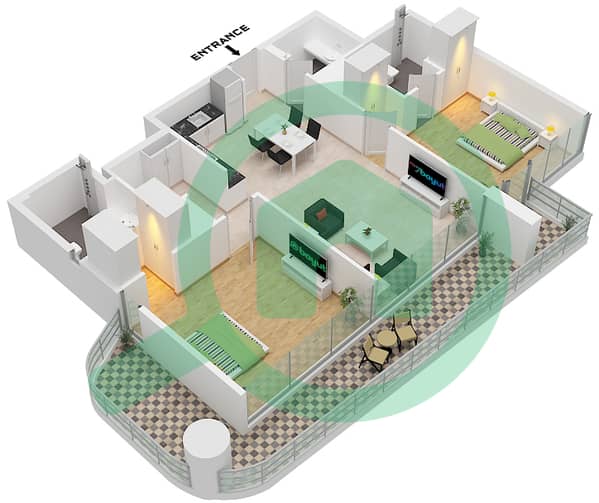
This 2-bedroom apartment in Sonate Residences in JVT District 3 offers a practical layout with contemporary finishes and furnished interiors. The home features an open-plan living, dining, and kitchen area with floor-to-ceiling windows framing downtown city views, along with a primary bedroom showcasing skyline vistas and access to outdoor space. Located within a modern high-rise by Condor Developers, this residential unit is offered for sale in a family-oriented community.
Key Features:
Key Features:
- 2 Bedrooms
- 3 Bathrooms
- Furnished interiors
- Open-plan living layout
- Floor-to-ceiling windows
- Balcony or terrace
- Downtown city view
- Marina and water views
- Garden and park views
- Sports facility view
- Infinity-style swimming pool
- Landscaped lawn and gardens
- Kids play areas
- Outdoor lounge seating
- Barbeque area
- Outdoor sports courts
- Pergola-style shaded seating
- Community walking paths
- Courtyard and pool views
- Beachfront and sea/ocean views
- CCTV security
- Nearby hospitals and services
Renseignements sur le bien
- TypeAppartement
- CatégorieÀ vendre
- N° de référenceBayut - 106134-E8eJWC
- AchèvementSur plan
- AmeublementMeublé
- TruCheck™ sur2 novembre 2026
- Ajouté le2 novembre 2026
- Date de livraisonT1 2027
Informations validées

Plans d'étage
3D en direct
Plan 3D
Plan 2D
- Type A Floor 2-17,19-22

Prêt hypothécaire
Calculez et consultez le montant mensuel du prêt hypothécaire pour ce bien
Informations sur l'immeuble
Caractéristiques / Équipements
Meublé
Balcon ou terrasse
Places de parking: 1
Piscine
+ 37 équipements supplémentaires
Informations sur le projet
Transactions de biens similaires


