
le
Sur plan|
Revente
Plans d'étage
Carte


9


Paiement estimé AED 4,5 k/mois
Obtenir un accord de principe
The Stella Residence, Al Furjan, Dubai
1 chambre
2 SdB
781 pi²
Appartement à Al Furjan,The Stella Residence, 1 chambre, 1090000 AED - 17060174
Alkira Real Estate is delighted to present this beautifully designed 1-bedroom apartment in The Stella Residences, Al Furjan, Dubai. Offering contemporary architecture, thoughtfully designed interiors, and a range of lifestyle amenities, this property presents an excellent opportunity for both homeowners and investors.
Property Features:
- Spacious 1-bedroom apartment
- Well-designed living and dining area
- Modern kitchen with contemporary finishes
- Built-in wardrobes
- Well-appointed bathroom
- Private balcony
- Floor-to-ceiling windows
- Covered parking
- Contemporary architectural design
- Functional layout with comfortable living spaces
Building Amenities:
- Swimming Pool
- Fully Equipped Gym
- Landscaped Leisure Areas
- Children’s Play Area
- Dedicated Parking
- 24/7 Security
- Family-Friendly Residential Environment
Location & Connectivity:
The Stella Residences enjoys a convenient location in Al Furjan, with access to public transportation, major road networks, shopping destinations, and everyday conveniences.
- Al Furjan Metro Station
- Sheikh Zayed Road
- Ibn Battuta Mall
- Discovery Gardens
- Dubai Marina
- Jebel Ali and Expo City Dubai
Al Furjan is a well-established residential community offering a combination of convenience, connectivity, and family-friendly surroundings. With its proximity to metro transportation, shopping destinations, educational institutions, and major business districts, The Stella Residences is an attractive option for buyers seeking a home or a long-term property investment in Dubai.
Contact Alkira Real Estate today for more information.
Renseignements sur le bien
- TypeAppartement
- CatégorieÀ vendre
- N° de référenceBayut - ALK-S-12213667701113
- AchèvementSur plan
- AmeublementNon meublé
- TruCheck™ sur2 novembre 2026
- Ajouté le2 novembre 2026
- Date de livraisonT4 2025
Informations validées

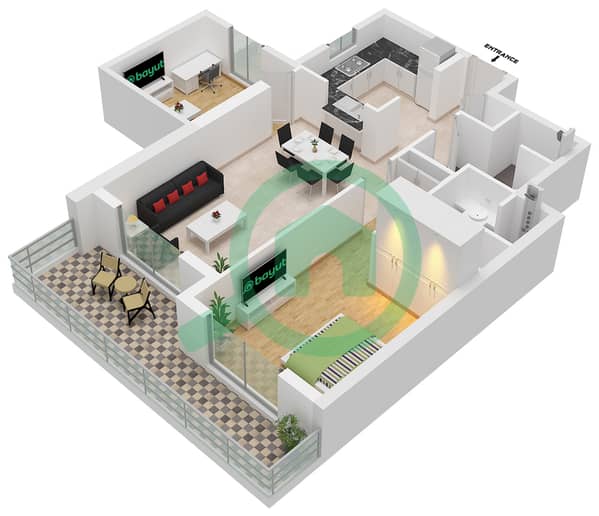
Plans d'étage
3D en direct
Plan 3D
Plan 2D
- Unit 19 Floor 9-14

Prêt hypothécaire
Calculez et consultez le montant mensuel du prêt hypothécaire pour ce bien
Informations sur l'immeuble
Caractéristiques / Équipements
Balcon ou terrasse
Piscine
Ascenseurs dans l'immeuble
Reception/Waiting Room
+ 5 équipements supplémentaires
Informations sur le projet
Transactions de biens similaires

