
le
Sur plan|
Vente initiale
Plans d'étage
Carte


15


Lume Residences, JVC District 18, Jumeirah Village Circle (JVC), Dubai
2 chambres
3 SdB
1 118 pi²
Appartement à Jumeirah Village Circle (JVC),JVC District 18,Lume Residences, 2 chambres, 1530000 AED - 17056007
This 2-bedroom apartment in Lume Residences is offered for sale in Jumeirah Village Circle (JVC), District 18. Located on a high floor, it features a practical layout with open-plan living, contemporary finishes and multiple floor-to-ceiling windows capturing skyline and park views.
Key Features:
Lume Residences is located in District 18 of Jumeirah Village Circle, a community known for its parks and residential environment. The building offers quick access to Hessa Street and Al Khail Road, linking to major destinations across Dubai.
Residents are within easy reach of Circle Mall, local supermarkets and dining options. Nearby, there are schools, nurseries and healthcare facilities, while key hubs like Dubai Marina, Internet City and Downtown Dubai are accessible by car in around 20–25 minutes.
Key Features:
- Two bedrooms
- Three bathrooms
- Furnished apartment
- Open-plan living area
- Integrated kitchenette
- Herringbone wood flooring
- Balcony with city view
- Park-facing windows
- Wall-mounted TV features
- Modern lighting design
- Swimming pool
- Gym or health club
- Kids play area
- Rooftop terrace spaces
- Padel or sports court
- Clubhouse/lounge zones
- Balcony or terrace access
- Lobby in building
- CCTV security
- 24 hours concierge
- Broadband internet
- Pet-friendly policy
Lume Residences is located in District 18 of Jumeirah Village Circle, a community known for its parks and residential environment. The building offers quick access to Hessa Street and Al Khail Road, linking to major destinations across Dubai.
Residents are within easy reach of Circle Mall, local supermarkets and dining options. Nearby, there are schools, nurseries and healthcare facilities, while key hubs like Dubai Marina, Internet City and Downtown Dubai are accessible by car in around 20–25 minutes.
Renseignements sur le bien
- TypeAppartement
- CatégorieÀ vendre
- N° de référenceBayut - 106134-sAkRrO
- AchèvementSur plan
- AmeublementMeublé
- TruCheck™ sur1 novembre 2026
- Ajouté le1 novembre 2026
- Date de livraisonT3 2027
Informations validées

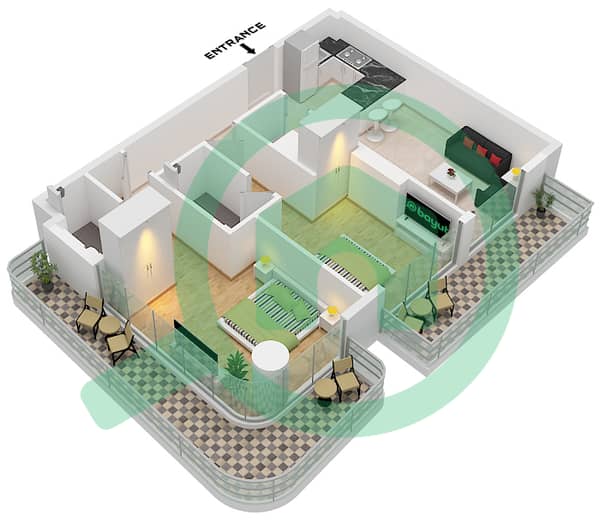
Plans d'étage
3D en direct
Plan 3D
Plan 2D
- Unit 4 Floor 2

Prêt hypothécaire
Calculez et consultez le montant mensuel du prêt hypothécaire pour ce bien
Informations sur l'immeuble
Caractéristiques / Équipements
Meublé
Balcon ou terrasse
Piscine
Flooring
+ 27 équipements supplémentaires
Informations sur le projet
Transactions de biens similaires


