
le
Sur plan|
Revente
Plans d'étage
Carte


10


Greenside Residence Tower A, Greenside Residence, Dubai Hills Estate, Dubai
3 chambres
4 SdB
1 555 pi²
Appartement à Dubai Hills Estate,Greenside Residence,Greenside Residence Tower A, 3 chambres, 3999000 AED - 17054969
This 3-bedroom apartment for sale in Greenside Residence Tower A within Dubai Hills Estate offers a practical layout in a well-planned golf community. Located in a mid-rise section of the tower, it combines open living spaces with access to extensive outdoor amenities and landscaped surroundings.
Key Features:
The development offers a landscaped podium deck, outdoor lawns, and an infinity-style pool with seating areas. Residents benefit from a dedicated kids’ play area, multipurpose room, and an outdoor sports court for basketball or similar activities. The community also features well-maintained walking paths, open green spaces, and views over the Dubai Hills golf course and wider skyline.
Located in Dubai Hills Estate, the tower sits off Al Marabea Street with direct access to Al Khail Road, connecting easily to Downtown Dubai, Dubai Marina, and other central districts. Residents are a short drive from Dubai Hills Golf Club, Dubai Hills Park, and Dubai Hills Mall, offering retail, dining, healthcare, and educational facilities within the wider community. The area is designed as a green, low-density neighborhood with extensive parks and recreational spaces.
Key Features:
- 3 Bedrooms
- 4 Bathrooms
- Unfurnished layout
- Balcony / terrace
- Golf course view
- Park and garden view
- Pool and skyline views
- Lawn or garden areas
- Swimming pool access
- Secure covered parking
The development offers a landscaped podium deck, outdoor lawns, and an infinity-style pool with seating areas. Residents benefit from a dedicated kids’ play area, multipurpose room, and an outdoor sports court for basketball or similar activities. The community also features well-maintained walking paths, open green spaces, and views over the Dubai Hills golf course and wider skyline.
Located in Dubai Hills Estate, the tower sits off Al Marabea Street with direct access to Al Khail Road, connecting easily to Downtown Dubai, Dubai Marina, and other central districts. Residents are a short drive from Dubai Hills Golf Club, Dubai Hills Park, and Dubai Hills Mall, offering retail, dining, healthcare, and educational facilities within the wider community. The area is designed as a green, low-density neighborhood with extensive parks and recreational spaces.
Renseignements sur le bien
- TypeAppartement
- CatégorieÀ vendre
- N° de référenceBayut - 104551-traGZ0
- AchèvementSur plan
- AmeublementNon meublé
- TruCheck™ sur1 novembre 2026
- Ajouté le1 novembre 2026
- Date de livraisonT3 2027
Informations validées

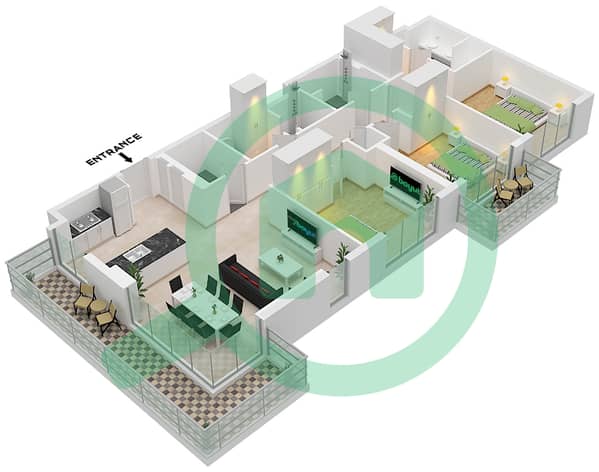
Plans d'étage
3D en direct
Plan 3D
Plan 2D
- Type 2 Unit 8 Floor 2-19

Prêt hypothécaire
Calculez et consultez le montant mensuel du prêt hypothécaire pour ce bien
Informations sur l'immeuble
Caractéristiques / Équipements
Balcon ou terrasse
Piscine
Flooring
Vue sur l'eau
+ 3 équipements supplémentaires
Informations sur le projet
Transactions de biens similaires


