
le
Sur plan|
Vente initiale
Plans d'étage
Carte


13


Paiement estimé AED 8,8 k/mois
Obtenir un accord de principe
Creek Views III by Azizi (Adeba Azizi), Dubai Healthcare City Phase 2, Dubai
2 chambres
3 SdB
1 324 pi²
Appartement à Dubai Healthcare City Phase 2,Creek Views III by Azizi (Adeba Azizi), 2 chambres, 2139000 AED - 17046535
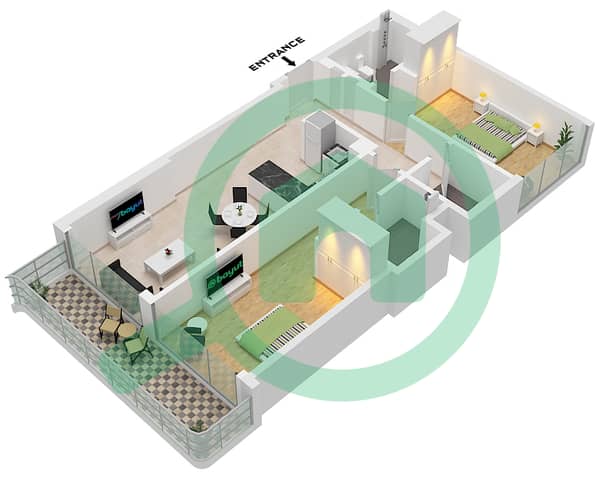
This 2-bedroom apartment for sale in Creek Views III by Azizi (Adeba Azizi), Dubai Healthcare City Phase 2, offers a functional layout with contemporary finishes and expansive downtown and creek-facing views. The home features an open-plan living, dining and kitchen arrangement oriented towards floor-to-ceiling windows.
Key Features:
Located in Al Jadaf’s Dubai Healthcare City Phase 2, the building sits within a growing residential and healthcare hub with convenient road links across Dubai. Residents benefit from proximity to nearby clinics, retail outlets and leisure facilities, along with easy access to Dubai Creek and surrounding waterfront promenades.
The wider Creek Views 3 community is planned with lifestyle-focused amenities including kids’ play areas, BBQ spaces, yoga and social zones, plus sauna, steam room, gym and two communal pools. This makes the development suitable for residents seeking practical city living with on-site recreation and attractive skyline and creek-oriented views.
Key Features:
- 2 Bedrooms
- 3 Bathrooms
- Furnished apartment
- Open-plan living and dining
- Floor-to-ceiling windows
- Multiple balconies/terraces
- Primary bedroom with city views
- Modern kitchen with island
- Primary bathroom with bathtub
- Swimming pool and gym access
Located in Al Jadaf’s Dubai Healthcare City Phase 2, the building sits within a growing residential and healthcare hub with convenient road links across Dubai. Residents benefit from proximity to nearby clinics, retail outlets and leisure facilities, along with easy access to Dubai Creek and surrounding waterfront promenades.
The wider Creek Views 3 community is planned with lifestyle-focused amenities including kids’ play areas, BBQ spaces, yoga and social zones, plus sauna, steam room, gym and two communal pools. This makes the development suitable for residents seeking practical city living with on-site recreation and attractive skyline and creek-oriented views.
Renseignements sur le bien
- TypeAppartement
- CatégorieÀ vendre
- N° de référenceBayut - 106134-OvdqWx
- AchèvementSur plan
- AmeublementMeublé
- TruCheck™ sur31 octobre 2026
- Ajouté le31 octobre 2026
- Date de livraisonT3 2025
Informations validées

Plans d'étage
3D en direct
Plan 3D
Plan 2D
- Type 1A Unit 1 Floor 2

Prêt hypothécaire
Calculez et consultez le montant mensuel du prêt hypothécaire pour ce bien
Informations sur l'immeuble
Caractéristiques / Équipements
Meublé
Balcon ou terrasse
Piscine
Flooring
+ 28 équipements supplémentaires
Informations sur le projet
Transactions de biens similaires
Tendances et indices
Renseignements réglementaires
Recommandé pour vous


Liens utiles
- Biens à vendre à Dubai
- Biens à vendre à Dubai Healthcare City Phase 2
- Biens à vendre à Creek Views III by Azizi (Adeba Azizi)
- 2 Chambres Appartements à vendre à Dubai
- 2 Chambres Appartements à vendre à Dubai Healthcare City Phase 2
- 2 Chambres Appartements à vendre à Creek Views III by Azizi (Adeba Azizi)