
Plans d'étage
Carte


16


Appartement à Dubai Hills Estate,Parkside Views, 2 chambres, 155000 AED - 17045214
Houzon Real Estate is pleased to offer you this stunning Brand New 2 Bedroom Apartment in Parkside Views by Emaar, one of the newest and most sought-after communities in Dubai Hills Estate. Freshly handed over and vacant, this spacious apartment offers premium finishes, a bright open-plan layout, and beautiful pool views, making it an ideal home for families and professionals. Multiple units are available for rent and sale.
Property Highlights:
- 2 Bedrooms
- 2 Bathrooms
- Brand new apartment
- Vacant
- Spacious layout
- Pool view
- Modern open-plan living and dining area
- Built-in kitchen appliances
- Large balcony
- Built-in wardrobes
- Floor-to-ceiling windows
- Premium Emaar finishing
- Unfurnished
Community Features:
- Resort-style swimming pool
- Fully equipped gym
- Children’s play area
- Landscaped gardens
- Jogging and cycling tracks
- Direct access to Dubai Hills Park
- Walking distance to Dubai Hills Mall
- Family-friendly community
- 24/7 security
- Covered parking
Perfectly positioned within walking distance of Dubai Hills Mall and with direct access to Dubai Hills Park, residents enjoy a vibrant lifestyle with world-class retail, restaurants, cafés, green spaces, and excellent connectivity to Downtown Dubai, Dubai Marina, and major highways.
Located in the heart of Dubai Hills Estate, Parkside Views offers the perfect combination of luxury, convenience, and lifestyle. With brand-new homes in high demand and limited availability, this is an excellent opportunity to secure a premium residence in one of Dubai’s most desirable Emaar communities.
Contact the area expert today for more information and to book your private viewing!
Property Highlights:
- 2 Bedrooms
- 2 Bathrooms
- Brand new apartment
- Vacant
- Spacious layout
- Pool view
- Modern open-plan living and dining area
- Built-in kitchen appliances
- Large balcony
- Built-in wardrobes
- Floor-to-ceiling windows
- Premium Emaar finishing
- Unfurnished
Community Features:
- Resort-style swimming pool
- Fully equipped gym
- Children’s play area
- Landscaped gardens
- Jogging and cycling tracks
- Direct access to Dubai Hills Park
- Walking distance to Dubai Hills Mall
- Family-friendly community
- 24/7 security
- Covered parking
Perfectly positioned within walking distance of Dubai Hills Mall and with direct access to Dubai Hills Park, residents enjoy a vibrant lifestyle with world-class retail, restaurants, cafés, green spaces, and excellent connectivity to Downtown Dubai, Dubai Marina, and major highways.
Located in the heart of Dubai Hills Estate, Parkside Views offers the perfect combination of luxury, convenience, and lifestyle. With brand-new homes in high demand and limited availability, this is an excellent opportunity to secure a premium residence in one of Dubai’s most desirable Emaar communities.
Contact the area expert today for more information and to book your private viewing!
Renseignements sur le bien
- TypeAppartement
- CatégorieÀ louer
- N° de référenceBayut - PD-R-2-PSV-19549
- AmeublementNon meublé
- Ajouté le31 octobre 2026
Informations validées

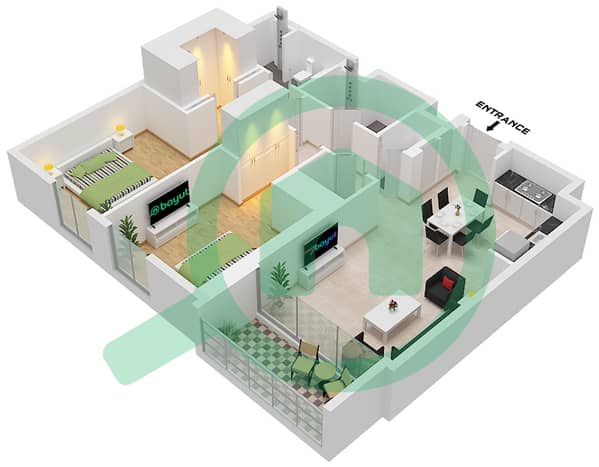
Plans d'étage
3D en direct
Plan 3D
Plan 2D
- Type 2 Unit 9-10 Floor 2-8 Unit 11 Floor 1 Unit 9-10 Floor 9 Unit 8 Floor 10-13 Unit 7 Floor 2-8, 12-13 Unit 5 Floor 12-13 Unit 4,6-7 Floor 14

Informations sur l'immeuble
Caractéristiques / Équipements
Balcon ou terrasse
Piscine
Hall de l'immeuble
Salle de sport
+ 4 équipements supplémentaires
Transactions de biens similaires


