
le
Sur plan|
Vente initiale
Plans d'étage
Carte


11


Maison de ville à Taormina Village 1, 4 chambres, 2300000 AED - 17041498
-(50%Discount)
-Gated Community
-0,5%Monthly
-Cash Offer
-Pool View
-35%Roi
Why This Project?
Discover a different side of Dubai living, where space, privacy, and Mediterranean-inspired elegance come together. Set in Dubai land, this residential destination offers spacious family homes, beautifully landscaped surroundings, and a community designed for those who want more room to live, relax, and enjoy life. With easy access to Dubai’s major destinations, it brings together the comfort of suburban living and the convenience of the city making it a compelling choice for families and investors looking beyond the ordinary.
Location
03 minutes to Al Barari
04 minutes to IMG Worlds of Adventure
05 minutes to IMG Worlds of Adventure
08 minutes to Global Village
11 minutes to Global Village
17 minutes to Dubai Hills Mall
20 minutes to Downtown Dubai
23 minutes to Mall of the Emirates
Amenities
Private Parking for each unit
Large Swimming Pool
Kids’ Swimming Pool
Gymnasium
Yoga Garden
Shaded Seating Areas
Giant Chess Play Area
Kids’ Playgrounds
Multi-Sports Court (Croquet Areas-Tennis Court - GYM)
BBQ Stations
Landscape Areas
Jogging Track
Mosque
24/7 security & gated access
Retail
Nursery
For More Information & Booking Contact Us
Renseignements sur le bien
- TypeMaison de ville
- CatégorieÀ vendre
- N° de référenceBayut - RY108394-pzbsDh
- AchèvementSur plan
- AmeublementMeublé
- TruCheck™ sur30 octobre 2026
- Ajouté le30 octobre 2026
- Date de livraisonT4 2027
Informations validées

Plans d'étage
3D en direct
Plan 3D
Plan 2D
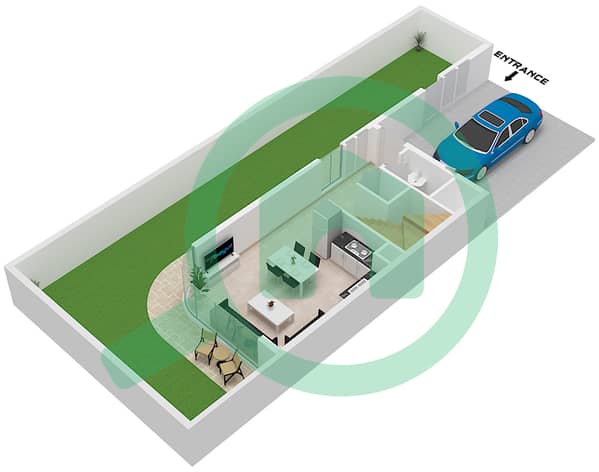
- Type C Unit Corner Floor Ground
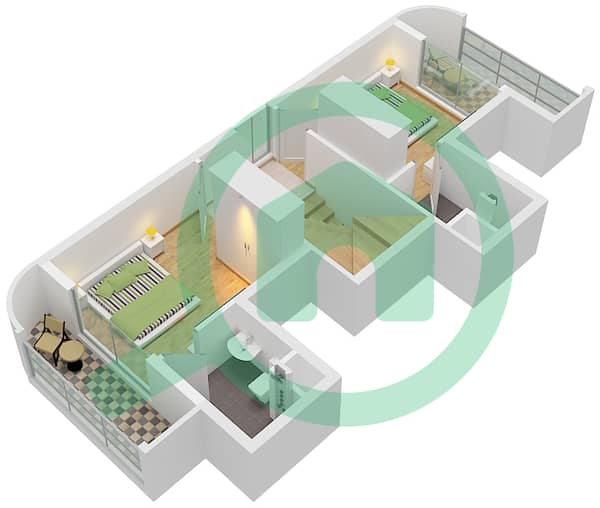
- Type C Unit Corner Floor First
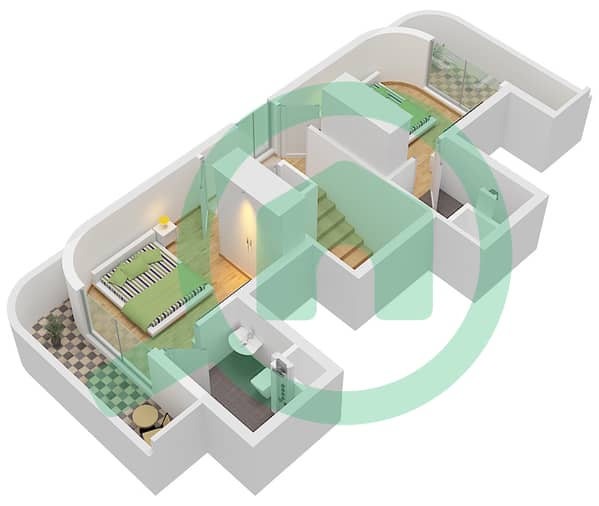
- Type C Unit Corner Floor Second


Prêt hypothécaire
Calculez et consultez le montant mensuel du prêt hypothécaire pour ce bien
Caractéristiques / Équipements
Balcon ou terrasse
Places de parking: 2
Piscine
Sauna
+ 24 équipements supplémentaires
Informations sur le projet
Transactions de biens similaires


