Appartements à vendre à AjmanAl RashidiyaAl Rashidiya 1Oasis TowersOasis Tower 2Bayut - 105031-ue06pD

Plans d'étage
Carte


10


Paiement estimé AED 1,5 k/mois
Obtenir un accord de principe
Oasis Tower 2, Oasis Towers, Al Rashidiya 1, Al Rashidiya, Ajman
Studio
1 SdB
550 pi²
Appartement à Al Rashidiya,Al Rashidiya 1,Oasis Towers,Oasis Tower 2, 359900 AED - 17028484
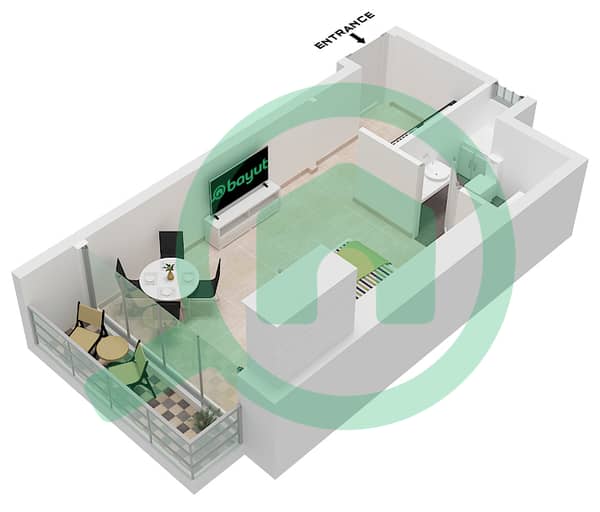
A great opportunity to own a spacious studio in Oasis Tower 1, Al Rashidiya 1, Ajman, featuring a beautiful creek view and a convenient installment plan.
Property Details
Type: Spacious Studio
Location: Oasis Tower 1, Al Rashidiya 1, Ajman
Size: 550 sq. ft
Separate Kitchen
Spacious Bathroom
Beautiful Creek View
Dedicated Separate Parking Space near the elevators, included in the price
Price & Installment Plan
Total Price: AED 360,000
Down Payment: AED 269,980
Monthly Installment: AED 3,215
Installment Period: 28 Months
Total Installments: AED 90,020
Tower Facilities & Amenities
Free Gym
Swimming Pool
4 Elevators
24/7 Security and CCTV Surveillance
Round-the-Clock Maintenance Services
Own a studio with a beautiful creek view, dedicated parking, and an easy monthly payment plan.
Contact us for more details or to arrange a viewing.
Renseignements sur le bien
- TypeAppartement
- CatégorieÀ vendre
- N° de référenceBayut - 105031-ue06pD
- AchèvementConstruit
- AmeublementNon meublé
- Loyer moyen
- Ajouté le29 octobre 2026
Informations validées

Plans d'étage
3D en direct
Plan 3D
Plan 2D
- Unit 3 Floor 1-30

Prêt hypothécaire
Calculez et consultez le montant mensuel du prêt hypothécaire pour ce bien
Informations sur l'immeuble
Caractéristiques / Équipements
Places de parking: 1
Alimentation de secours
Climatisation centrale
Chauffage central
+ 16 équipements supplémentaires
