
le
Sur plan|
Revente
Plans d'étage
Carte


13


Paiement estimé AED 14,4 k/mois
Obtenir un accord de principe
The Stella Residence, Al Furjan, Dubai
3 chambres
4 SdB
2 557 pi²
Appartement à Al Furjan,The Stella Residence, 3 chambres, 3500000 AED - 17025369
Alkira Real Estate is delighted to present this exceptionally spacious 3-bedroom apartment with a maid’s room for sale in The Stella Residences, Al Furjan, Dubai.
Spanning an impressive 2,557.72 sq. ft. , this high-floor corner unit offers a well-designed layout, four ensuite bathrooms, and unobstructed views, making it an excellent choice for families seeking comfortable modern living or investors looking for a premium residential property.
Property Features:
- 3 Spacious Bedrooms
- Separate Maid’s Room
- 4 Bathrooms – All Ensuite
- 2,557.72 sq. ft.
- High-Floor Corner Unit
- Unobstructed Views
- Extremely Spacious Layout
- 2 Dedicated Parking Spaces
- Anticipated Handover: December 2026
Building Amenities:
- Swimming Pool
- Fully Equipped Gym
- Landscaped Leisure Areas
- Children’s Play Area
- Dedicated Parking
- 24/7 Security
- Family-Friendly Residential Environment
Location & Connectivity:
The Stella Residences enjoys a convenient location in Al Furjan, with access to public transportation, major road networks, shopping destinations, and everyday conveniences.
- Al Furjan Metro Station
- Sheikh Zayed Road
- Ibn Battuta Mall
- Discovery Gardens
- Dubai Marina
- Jebel Ali and Expo City Dubai
Combining a generous 2,560 sq. ft. layout, a high-floor corner position, unobstructed views, four ensuite bathrooms, and two parking spaces, this apartment offers an appealing combination of space, privacy, and convenience. Its anticipated December 2026 handover also makes it worth considering for buyers planning ahead.
Contact Alkira Real Estate today for more information about this property and to arrange a viewing or discuss the purchase opportunity.
Renseignements sur le bien
- TypeAppartement
- CatégorieÀ vendre
- N° de référenceBayut - ALK-S-1221366770194
- AchèvementSur plan
- AmeublementNon meublé
- TruCheck™ sur29 octobre 2026
- Ajouté le29 octobre 2026
- Date de livraisonT4 2025
Informations validées

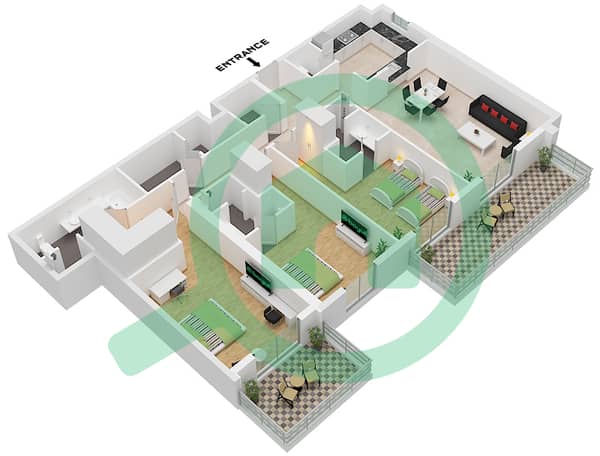
Plans d'étage
3D en direct
Plan 3D
Plan 2D
- Unit 18 Floor 2-14

Prêt hypothécaire
Calculez et consultez le montant mensuel du prêt hypothécaire pour ce bien
Informations sur l'immeuble
Caractéristiques / Équipements
Balcon ou terrasse
Hall de l'immeuble
Reception/Waiting Room
Aire de jeux pour enfants
+ 3 équipements supplémentaires
Informations sur le projet
Transactions de biens similaires
