Appartements à vendre à DubaiDowntown DubaiThe St. Regis The ResidencesThe St. Regis The Residences Tower 1Bayut - Aakash-St-Regis-Sale-01_3BR

le
Sur plan|
Revente
Plans d'étage
Carte


19


Paiement estimé AED 31,7 k/mois
Obtenir un accord de principe
The St. Regis The Residences Tower 1, The St. Regis The Residences, Downtown Dubai, Dubai
3 chambres
4 SdB
1 806 pi²
Appartement à Downtown Dubai,The St. Regis The Residences,The St. Regis The Residences Tower 1, 3 chambres, 8816000 AED - 17023129
XPERIENCE REALTY presents this 3-bedroom apartment for sale at The St. Regis Residences, Tower 1, Downtown Dubai, an Emaar development in the prestigious Opera District, offering spacious interiors and access to premium residential facilities.
PROPERTY DETAILS
• 3 Bedrooms
• 4 Bathrooms
• Apartment Size: 1,805 sq. ft.
• Mid-Floor
• Balcony
• 2 Parking Spaces
• Expected Handover: Q4 2026
PREMIUM AMENITIES
• Swimming Pool and Children’s Pool
• Gymnasium and Recreational Facilities
• Landscaped Podium Decks
• The Library / Cognac Room
• Residential Lounges
• Guest Suites
• Ground-Floor Retail
CONNECTIVITY
• Walking Distance – Dubai Opera
• Walking Distance – Dubai Fountain
• Walking Distance – Burj Khalifa
• Walking Distance – Dubai Mall
• Easy Access—Sheikh Zayed Road and Financial Centre Road
WHY THIS RESIDENCE?
• Emaar Development in Downtown Dubai
• St. Regis-Branded Residential Experience
• 3-Bedroom Layout with Balcony
• Premium Shared Amenities and Residents’ Lounges
• Close to Dubai’s Key Shopping and Cultural Destinations * Restaurants
* Supermarket
* Swimming Pool
* The Library / Cognac Room
* Residential Lounges
LOCATION AND CONNECTIVITY:
* 2 km to Burj Khalifa.
* 3-minute drive to Dubai Mall.
* 1 km to Dubai Opera.
Company Name:
XPERIENCE REALTY REAL ESTATE L. L. C
RERA ORN: 29027
Address: Office 301 & 302 Park Heights Square Building 1 - Dubai Hills - Dubai.
Renseignements sur le bien
- TypeAppartement
- CatégorieÀ vendre
- N° de référenceBayut - Aakash-St-Regis-Sale-01_3BR
- AchèvementSur plan
- AmeublementNon meublé
- TruCheck™ sur29 octobre 2026
- Ajouté le29 octobre 2026
- Date de livraisonT4 2026
Informations validées

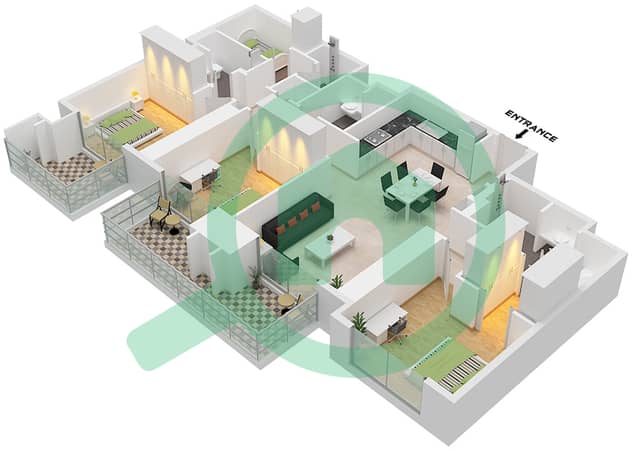
Plans d'étage
3D en direct
Plan 3D
Plan 2D
- Type B1 Unit 10 Floor 23-42 Type B1 Unit 6 Floor 43

Prêt hypothécaire
Calculez et consultez le montant mensuel du prêt hypothécaire pour ce bien
Informations sur l'immeuble
Caractéristiques / Équipements
Meublé
Balcon ou terrasse
Piscine
Flooring
+ 6 équipements supplémentaires
Informations sur le projet
Transactions de biens similaires


